Budgets & Contracts
Reduce Facility Operating Costs in Silicon Valley, 2026
January 12, 2026
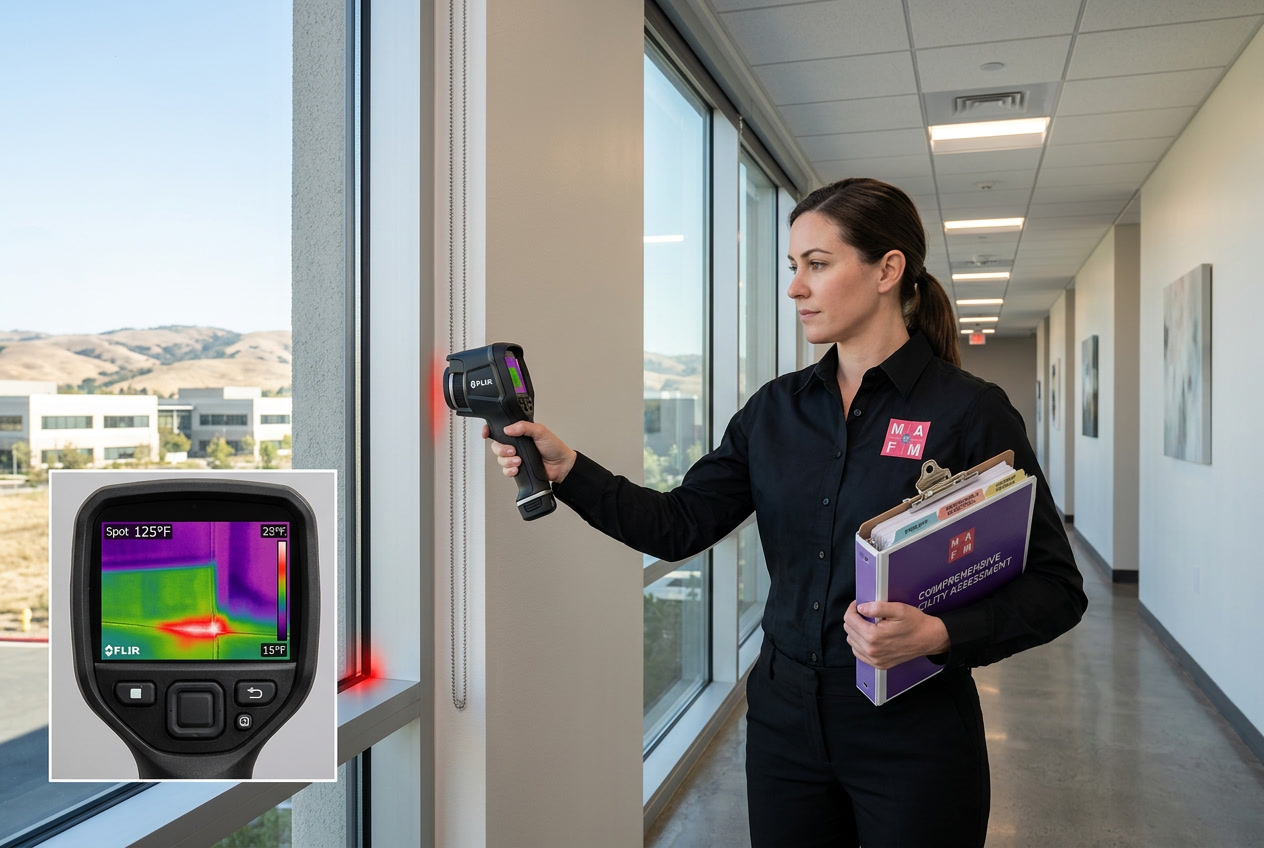
A facility assessment template is a standard worksheet that walks you through every major building system and records, for each one, its condition, the repair it needs, what that repair costs and how urgent it is. Filled in once a year, it gives you the condition data a facility budget should rest on, instead of the last complaint you received.
The format matters less than the discipline. A federal accounting standard describes the basic method plainly: condition assessment surveys are periodic visual inspections of property "to determine their current condition and estimated cost to correct any deficiencies." Everything below is a way to organize that idea for a commercial office building.
Each line of the template should hold the same eight facts, so that findings from different systems can be compared and added up.
The ASTM E2018 guide for property condition assessments follows the same logic at a professional level: a walk-through survey to identify physical deficiencies, written up as a property condition report with cost opinions for the suggested remedies. You do not need a consultant to start a template of your own, but you do need the same habit of writing down what you saw, not what you assume.
Cover the whole building, not only the systems that generate work orders. An illustrative agency disclosure in the same accounting standard describes a rapid visual assessment of nine systems per facility: structure, roof, exterior, interior finishes, HVAC, electrical, plumbing, conveyance and program support equipment. A practical office-building list is close to that.
A visual walk-through has limits. A University of Florida facilities presentation describes a facilities condition assessment as a visual, nondestructive inspection, which means it flags problems rather than diagnosing them. Structural concerns, electrical capacity and roof membrane condition are places to bring in the specialist the template points to.
Use a short scale with written definitions, and apply it the same way every year. Four levels are enough, and they are a practical convention rather than a published standard:
The Department of Defense, as GAO described its approach in 2016, uses four condition categories of its own: good, fair, poor and failing. The labels are less important than agreeing on them before the walkthrough, so two people looking at the same rooftop unit would give it the same rating.
One caution from the people who build these programs. In a paper on condition metrics, engineers Donald Uzarski and Michael Grussing (the latter at the U.S. Army's Construction Engineering Research Laboratory) note that inspectors may skip deficiencies they expect will not be funded, and that reported backlog often rises when budgets rise because previously ignored items start being recorded. Record everything you find, then decide what to fund. Your first honest assessment may look worse than your old numbers, and that is the assessment working.
Divide the cost of your deferred maintenance and repairs by the building's current replacement value. In a 2006 article in APPA's Facilities Manager, Robert Quirk describes the Facility Condition Index as the deferred maintenance backlog divided by current replacement value. For illustration only, a building with 2 million dollars of documented repair needs and a 50 million dollar replacement value has an FCI of 0.04.
Published rating bands exist, but they are conventions. Uzarski and Grussing report a suggested scale of under 0.05 good, 0.05 to 0.10 fair and over 0.10 poor, and add that the ranges "should not be taken as absolute or inflexible." The University of Florida presentation uses the same cutoffs. Other organizations flip the direction: the GAO report notes that DOD expresses condition as a percentage where higher is better, so always check which way an FCI is pointing before comparing numbers.
Two honest limits. Quirk points out that replacement value and deferred maintenance can each be estimated several ways, from detailed analysis to "educated guesses." Uzarski and Grussing add that there is no single universally accepted method for computing replacement value. Pick one method, write it down, and use it every year, because the trend in your own building is more reliable than a comparison with someone else's.
There is no rule that fits every building, but one benchmark is widely quoted. A 2001 National Research Council report, repeating a 1990 National Research Council finding, says that routine maintenance and repair for a substantial inventory of facilities will typically fall in the range of 2 to 4 percent of the aggregate current replacement value, and notes that federal agencies reported receiving less than 2 percent. The same chapter says no single guideline is agreed for adequate funding, so treat it as a benchmark for large portfolios, not a target for one office building.
Use it as a question, not an answer. If your annual maintenance and repair spending is far below it and your FCI is rising year over year, the assessment is telling you the program is not keeping up. The University of Florida material puts the mechanism simply: when routine maintenance is deferred, minor repair work can evolve into more serious conditions.
Sort every deficiency into three tiers and attach a cost and a date to each.
Build costs from current quotes, not from last year's invoices or a rule of thumb. Then connect the list to your capital plan. Our posts on the asset lifecycle audit and on building a capital reserve budget cover that next step.
Lead with the FCI and which direction it is moving, then the safety items, then the plan. Ownership approves requests they understand, so keep the summary to a page and put the detail behind it.
A template only works if someone owns it. A facility management partner such as MAFM can run the recurring walkthroughs, keep the work-order history that shows where the same problem returns, schedule the specialist inspections the template calls for and coordinate the vendors who do the repairs. The findings stay yours; the process stays on the calendar. See our facility management service for how that works.
What is a facility condition assessment? It is a periodic inspection of a building's systems that records their condition and estimates the cost to correct deficiencies. A federal accounting standard describes it as a visual, physical inspection done on a recurring schedule. The output is a prioritized list of findings with costs.
How often should a building be assessed? The same accounting standard says an entity does not have to inspect its whole portfolio every year and may use a cyclical or risk-based schedule. For a single office building, a full pass every few years with an annual walkthrough of critical systems is a reasonable pattern, adjusted for age and tenant needs.
What is a good Facility Condition Index? A commonly cited convention treats under 0.05 as good and over 0.10 as poor, but the authors say the ranges are not absolute. Your own year-over-year trend, calculated the same way each time, tells you more than the label.
Do I need an engineer for the assessment? Not for the walkthrough, but you need one for structural, electrical capacity and roof membrane questions that a visual inspection cannot settle. The template should flag those items and name who will look at them.
Pick the system that worries you most, walk it with the template and put real numbers behind what you find. If you want help setting up the template, scheduling the specialist inspections and keeping the walkthroughs on the calendar, talk to MAFM about facility management.
MAFM offers comprehensive facility management solutions tailored to your business needs.
Get in Touch