Technology & Operations
AI Facility Management: What It Can Do for Response Times
January 21, 2026
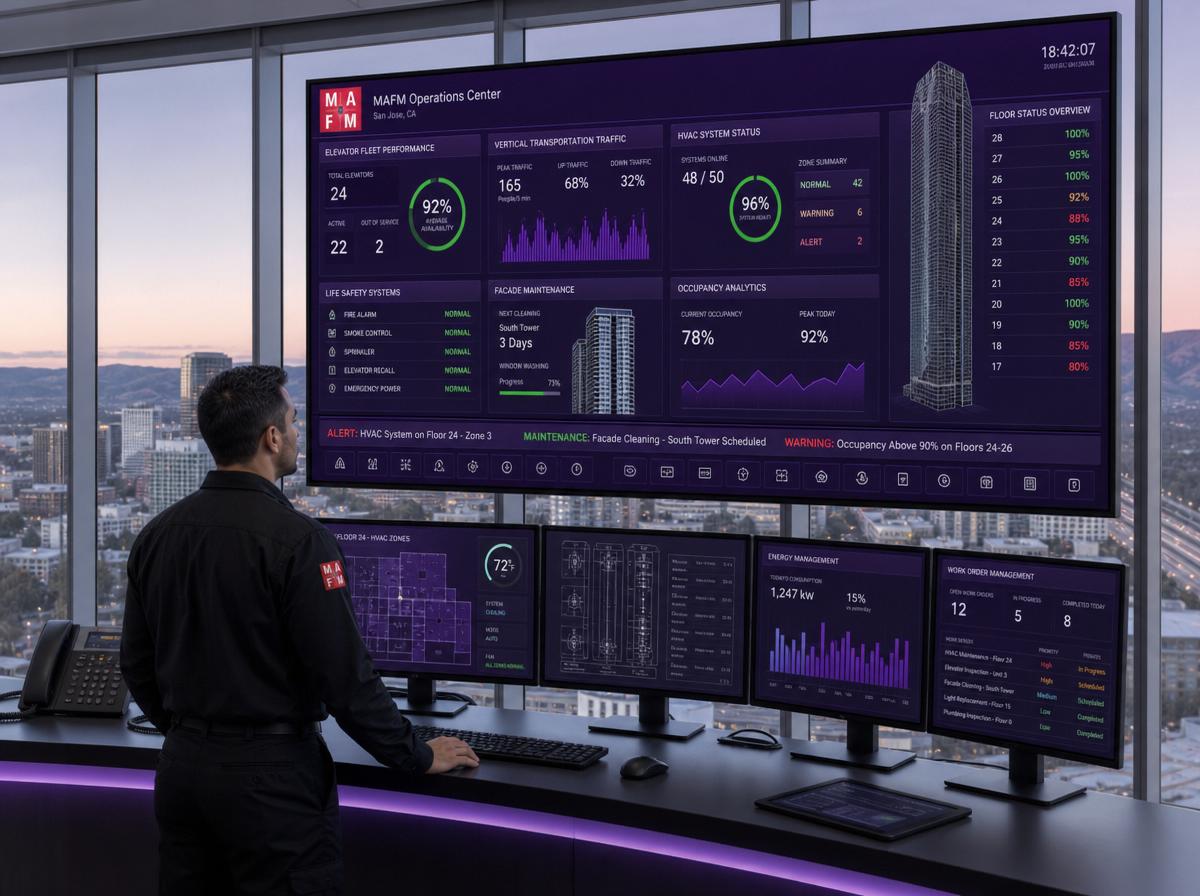
Silicon Valley's urban densification has introduced a building typology that the region's traditionally low-rise commercial landscape rarely encountered: genuine high-rise commercial towers. Downtown San Jose's growing skyline, concentrated redevelopment around Caltrain corridors, and urban infill development are producing commercial towers of 15 to 40 stories that demand facility management expertise the region's FM workforce has historically had limited opportunity to develop.
High-rise facility management is not simply low-rise management applied to a taller building. The vertical dimension introduces operational challenges that change the fundamental character of facility management: elevator dependency that transforms any equipment failure into an immediate tenant crisis, exterior maintenance that requires specialized high-altitude access equipment and protocols, evacuation procedures that must account for thousands of people descending dozens of floors, and mechanical systems complexity that exceeds anything a garden-level office park presents.
The facility managers who develop genuine high-rise competency become disproportionately valuable professionals in a market where this expertise is concentrated in a small number of experienced practitioners.
In a high-rise building, elevators are not a convenience, they are a utility. Tenants on the 18th floor of a 20-story building do not walk to work as a practical alternative to an elevator outage. Every elevator failure is simultaneously a tenant service crisis, a potential ADA accommodation emergency, and an operations disruption that affects every occupant above the ground floor.
Elevator fleet management at high-rise scale requires capabilities beyond what standard low-rise elevator management addresses. A 20-story building with eight elevator cars in multiple banks requires active traffic management programming to minimize wait times during arrival and departure peaks, sophisticated dispatching algorithms that distribute loads efficiently, and the technical understanding to evaluate whether dispatching programming is optimized for the building's actual occupancy patterns.
Preventive maintenance intensity for high-rise elevator systems must be proportionally greater than for low-rise buildings, not just because of the mechanical demands of vertical travel at greater heights, but because high-rise elevator failures create operational impacts that scale with the building's height and occupancy. The cost of an extended outage in a high-rise building (the tenant disruption, the management time, the liability exposure for ADA non-accommodation) is dramatically higher than in a building where walking up two flights is a practical option.
Modernization planning for high-rise elevator systems requires longer lead times and more complex tenant impact management than low-rise buildings. Taking one elevator cab in a bank of four offline for modernization while maintaining service on three requires precise traffic modeling to verify that remaining capacity can handle peak demand, a calculation that requires traffic data that continuous monitoring systems provide.
Emergency recall and evacuation procedures for high-rise elevators follow specific protocols that differ from low-rise fire response. Phase 1 recall returns all elevators to the lobby level under fire alarm conditions. Phase 2 firefighter service allows fire department personnel to operate individual cars manually for occupant rescue. These protocols require annual testing that most low-rise building elevator programs do not include.
High-rise exterior maintenance introduces a category of facility operations that low-rise buildings never encounter: working at heights that require specialized equipment, safety systems, and regulatory compliance.
Building-mounted suspended scaffold systems, the motorized platforms that descend building exteriors for window cleaning, façade maintenance, and exterior repairs, are complex mechanical systems in their own right. Roof anchors, track systems, winches, and the safety systems that prevent platform falls require annual inspection by qualified riggers and certification by licensed inspectors. The facility manager who does not understand these systems cannot evaluate whether they are being properly maintained or safely operated.
Window cleaning at high-rise scale requires a systematic program that accounts for the building's full façade area, the access equipment required for each section, and the weather windows that permit safe exterior work at altitude. San Jose's afternoon Diablo winds in summer and fall significantly reduce the number of safe exterior access days available for high-altitude window cleaning, a scheduling constraint that requires planning months in advance rather than scheduling reactively.
Façade inspection at high-rise scale is a specialized discipline requiring either rope access technicians who rappel building faces from roof anchors or suspended platform systems. Annual façade inspections, required by many jurisdictions for high-rise buildings, evaluate the condition of curtain wall systems, window frames, glazing seals, concrete or masonry exterior elements, and connection details that can only be evaluated up close at each floor level.
Bird management is a high-rise-specific nuisance issue that low-rise buildings rarely encounter with the same intensity. Falcons, hawks, and pigeons nest on high-rise building ledges, equipment platforms, and mechanical penthouse roofs in ways that create waste management, façade deterioration, and equipment damage issues. Humane bird deterrent programs (spike systems, netting for nesting areas, visual deterrents) require annual inspection and maintenance to remain effective.
High-rise buildings contain mechanical infrastructure that has no equivalent in low-rise construction and that requires specific technical understanding to manage effectively.
Pressurization systems maintain positive air pressure in stairwells during fire events to prevent smoke infiltration of evacuation paths. These systems, large fans that inject outdoor air into stairwells when fire alarms activate, require annual testing that verifies they achieve the required stairwell pressure differential. Pressurization system failures during a building fire are life safety failures.
Mid-rise water pressure management serves floors that exceed the pressure range that a single distribution system can serve. Booster pumps that increase water pressure for upper floors, pressure-reducing valves that protect plumbing fixtures from over-pressure, and the pressure zone boundaries that divide the building's plumbing into manageable segments all require maintenance that is unique to tall buildings.
High-rise HVAC systems typically use central air handling equipment on mechanical floors with distribution to tenant floors through a combination of vertical ductwork risers and floor-level air handling units. The interaction between central air handling, perimeter heating systems, and fan coil unit or VAV box controls creates a controls complexity that requires building automation system expertise beyond what most low-rise building managers develop.
Evacuating a high-rise building is qualitatively different from evacuating a low-rise structure, and the life safety systems and protocols that address this difference require dedicated management attention.
Occupant evacuation operations, the formal term for the managed, phased evacuation process that high-rise buildings use rather than simultaneous full building evacuation, require staff training, public address systems, and floor warden programs that low-rise buildings rarely implement. A high-rise building evacuating thousands of occupants through stairwells must manage the flow to prevent dangerous crowding and direct occupants to appropriate exit floors based on conditions.
Stairwell management during evacuation requires that stairwells are accessible, correctly pressurized, adequately illuminated on emergency power, and free of the obstructions that accumulate over time. Regular stairwell inspections that specifically evaluate them as emergency egress paths, not just as secondary circulation, identify conditions that building occupants would never notice during normal use.
Fire command center operations in high-rise buildings require trained personnel who can read complex annunciator panels, communicate with fire department incident commanders, and make informed decisions about building systems during emergency events. This level of operational sophistication requires specific training for high-rise facility management staff that goes well beyond the emergency response training adequate for low-rise buildings.
High-rise buildings create a tenant community dynamic, a vertical neighborhood, that low-rise properties rarely achieve, and facility managers who leverage this dynamic create tenant loyalty that transcends individual lease economics.
Floor identity and community within large multi-tenant high-rise buildings emerges naturally when floor populations develop relationships and shared identity. Facilitating this through floor-level communication, common floor pantry amenities, and floor-specific events creates community attachment that persists through personnel changes and lease renewals.
Spectacular views, the defining amenity of high-rise living, require facility investment in window cleanliness standards, roof terrace maintenance, and view corridor preservation that directly translates into the market differentiation that justifies high-rise rent premiums. A high-rise with poorly maintained windows and an unusable roof terrace is squandering its most marketable physical attribute.
High-rise facility management is a professional specialty that rewards those who develop it with disproportionate career value in a market where genuine vertical building expertise is scarce. The operational complexity (elevator dependency, exterior access systems, mechanical sophistication, life safety scale) creates challenges that genuinely distinguish this discipline from standard commercial FM.
If you manage a high-rise or aspire to, invest in the specialized knowledge that these buildings require. The elevator systems, façade access protocols, pressurization standards, and evacuation procedures that differentiate high-rise management are learnable disciplines with resources and professional communities dedicated to developing practitioners.
MAFM develops specialized operational programs for high-rise commercial buildings in Silicon Valley. Contact us to discuss the vertical-specific facility management your tower requires.
Schedule your consultation: Contact MAFM.PRO
MAFM offers comprehensive facility management solutions tailored to your business needs.
Get in Touch