Technology & Operations
AI Facility Management: What It Can Do for Response Times
January 21, 2026
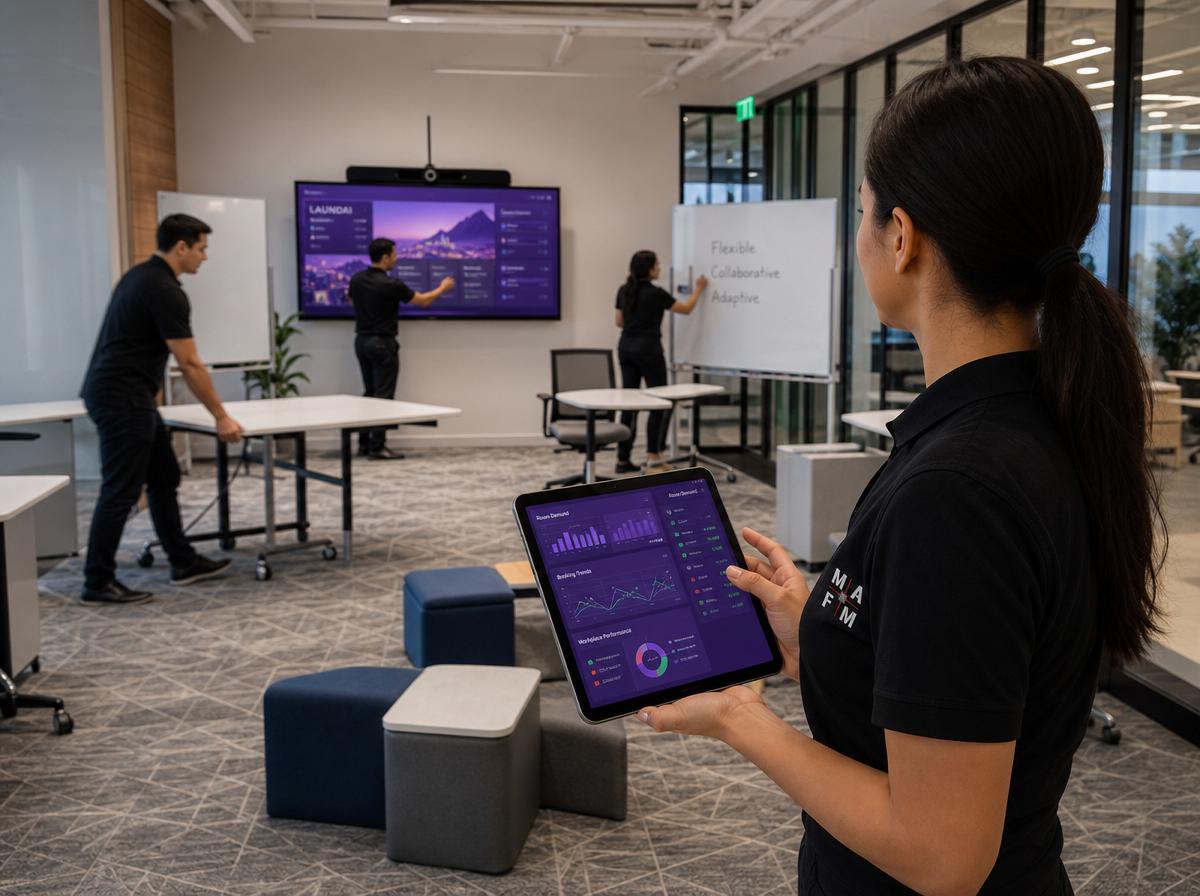
The hybrid work transition that Silicon Valley navigated from 2020 through 2024 has settled into a stable operating model that shows every sign of persisting. Employees work from offices two to four days per week, with distinct patterns by day and function that create utilization profiles that traditional facility management was never designed to serve. The result is a mismatch between how most commercial buildings are managed, staffed and serviced for uniform five-day occupancy, and how they are actually used.
Flexible space management is the operational discipline that closes this gap. It applies data from real occupancy patterns to staffing decisions, cleaning schedules, space allocation, and tenant services, replacing the fixed routines of the traditional FM model with adaptive protocols that reflect how the building is actually used rather than how it was designed to be used.
The buildings that execute flexible space management effectively serve their tenants better, spend their operating budgets more efficiently, and adapt more readily to the continuous evolution of workplace patterns that Silicon Valley's dynamic tenant mix will continue driving.
Before adapting your operations to support flexible work, you need accurate data on how the building is actually used, by day, by floor, by space type, and by time of day.
Occupancy sensor data is the most direct source of real-time and historical occupancy information. Buildings with sensor networks deployed across common areas, conference rooms, open office zones, and amenity spaces can generate the granular occupancy profiles that drive intelligent space management decisions. If your building has sensors from a smart building technology investment, mine this data for your actual utilization patterns before making any operational changes.
Access control data (badge swipes at building entry, elevator calls, and floor-level access points) provides a secondary proxy for building occupancy that most buildings already collect without analyzing. A month of access control data reveals the daily occupancy curve: what time occupancy peaks, how long it sustains, what the Tuesday-Thursday versus Monday-Friday differential looks like, and how specific floors compare to building average occupancy.
Conference room scheduling data shows how the dedicated meeting infrastructure is used, which rooms are booked consistently, which are chronically underutilized, and whether demand patterns suggest configuration changes that would serve tenants better.
The typical Silicon Valley hybrid office building in 2026 shows occupancy concentrated between 9 AM and 4 PM on Tuesday, Wednesday, and Thursday, with Monday and Friday running 40-60% of mid-week levels. Total building peak occupancy typically ranges from 60-80% of the pre-pandemic design capacity, with significant floor-to-floor variation based on tenant-specific hybrid policies.
The most immediate operational adaptation to hybrid occupancy patterns is cleaning schedule restructuring that matches staffing intensity to actual occupancy rather than assumed occupancy.
Cleaning frequency optimization by day of week applies more intensive service on high-occupancy days and reduces service on low-occupancy days. A building running 75% occupancy Tuesday through Thursday and 45% Monday and Friday should concentrate its most thorough cleaning (detailed restroom service, floor care, common area deep cleaning) on Monday morning and Friday afternoon to reset for the high-occupancy window, rather than applying uniform service every day regardless of who is in the building.
Zone-based cleaning intensity varies service levels by occupancy density rather than applying uniform specifications across all areas. A floor running at 90% occupancy deserves more frequent restroom service, more frequent common area attention, and more frequent break room maintenance than a floor at 40% occupancy in the same building. Occupancy-responsive cleaning is not a reduction in standards, it is a reallocation of resources toward where the demand actually exists.
Space reset services between occupancy peaks are a specific service category that flexible workplace management introduces. Conference rooms that host back-to-back bookings on high-occupancy days need cleaning resets between sessions. Collaborative areas with moveable furniture need reconfiguration after heavy use periods. Hot-desking areas need sanitization between users. These services require day-time staffing positioned to respond to actual usage events rather than fixed schedules.
Conference rooms and collaboration spaces are the facilities that hybrid work has most profoundly transformed, and the facility management of these spaces requires the most significant adaptation.
Utilization analysis of your conference room inventory typically reveals a bimodal distribution: a small number of rooms that are chronically overbooked on high-occupancy days and a larger number that are consistently underutilized. This imbalance is not a booking management problem, it is a space configuration problem that facility management can address through physical space adaptation.
Rooms that are chronically underutilized typically fail because of configuration mismatches with current demand. A 12-person boardroom format in a building where most meetings are 4-6 people repels the smaller groups who need the space but do not want the visual awkwardness of a small meeting in an oversized room. Reconfiguring underutilized large rooms into two medium-sized rooms, or repositioning fixed presentation-format rooms into flexible collaboration configurations, requires modest construction investment but dramatically improves space utilization.
Technology standardization across all conference rooms is a facility management responsibility that hybrid work has made urgent. Tenants moving between rooms expect consistent audio-visual capability, consistent video conferencing equipment, and consistent connectivity. Rooms with outdated or inconsistent technology generate disproportionate help desk calls and user frustration that accumulates into tenant dissatisfaction with the building.
Unassigned seating management (maintaining the clean, sanitized, and supplied hot-desking areas that flexible work arrangements depend on) is a new facility service category for most commercial buildings. Hot-desk areas require sanitization wipe-down stations, consistent supply stocking, furniture reconfiguration to respond to actual usage, and charging infrastructure maintenance that traditional assigned-desk environments did not demand.
Employees who come to the office specifically for collaboration and connection during hybrid work use building amenities at higher intensity than full-time office workers, because the office visit is purposeful and the amenities are part of what makes it worthwhile.
Café and food service quality matters disproportionately for hybrid workers who have alternatives. An employee choosing between working from home and coming to the office partly on the quality of the building's food service makes that decision every Tuesday morning. Building café programs that offer genuinely good food, reliable service, and appropriate variety for the 9 AM-to-3 PM window when most hybrid workers are present create a visit motivation that generic vending machine alternatives cannot.
Outdoor amenity spaces see dramatically higher utilization from hybrid workers than from full-time office populations. The employee who works from home three days per week specifically values the outdoor seating, fresh air, and change of scenery that the office's outdoor spaces provide. Maintain outdoor amenity areas at standards that reflect this increased importance, clean furniture, maintained landscaping, adequate shade, and reliable WiFi connectivity.
Quiet work areas (library-style spaces with individual seating, minimal distraction, and reliable connectivity) address the focused work needs that hybrid workers often cite as difficult to achieve in both the open office and the home office. These spaces represent modest infrastructure but serve a genuine need that their absence creates.
Fitness and wellness facilities have become true amenities rather than checked boxes for buildings that maintain them at high standards. Clean, well-equipped, reliably operational fitness facilities contribute meaningfully to the in-office experience value proposition that supports hybrid worker attendance.
Space adaptations that improve building functionality require thoughtful tenant communication to realize their full benefit.
Change rationale communication explains why spaces are being reconfigured, resized, or repurposed before tenants encounter the changes unexpectedly. A conference room that has been converted from 12-person boardroom format to two 6-person collaboration rooms serves tenants better, but tenants who discover the change on a day they needed the boardroom format experience it as a reduction in service rather than an improvement.
Phased implementation of significant space changes allows tenants to adapt while construction or reconfiguration is underway, and reduces the disruption of simultaneous changes across multiple areas. Plan the phasing explicitly and communicate the sequence to all affected tenants with realistic timelines.
Feedback solicitation after space changes demonstrates that tenant input shapes management decisions rather than post-hoc rationalizations of decisions already made. A brief post-reconfiguration survey (three questions, two minutes to complete) provides the usage feedback that informs whether the change delivered its intended benefit and what adjustments might improve it further.
Flexible space management is the operational evolution that aligns commercial building management with the reality of hybrid work rather than the memory of full-time office occupancy. The buildings that make this evolution, adapting their cleaning programs, conference room configurations, amenity offerings, and service protocols to match how the building is actually used, serve their tenants better and compete more effectively for the talent decisions that drive Silicon Valley's leasing market.
Analyze your occupancy data this week. Build your utilization map. Identify the three highest-impact adaptations your building could make in the next 90 days. The hybrid work model is not a temporary accommodation, it is the permanent operational context that facility management must be designed for.
MAFM adapts facility management programs to the actual occupancy patterns of each property we serve. Contact us to discuss how flexible space management improves your building's performance.
Schedule your consultation: Contact MAFM.PRO
MAFM offers comprehensive facility management solutions tailored to your business needs.
Get in Touch