Health & Safety
Slip and Fall Prevention for Bay Area Commercial Buildings
January 24, 2026
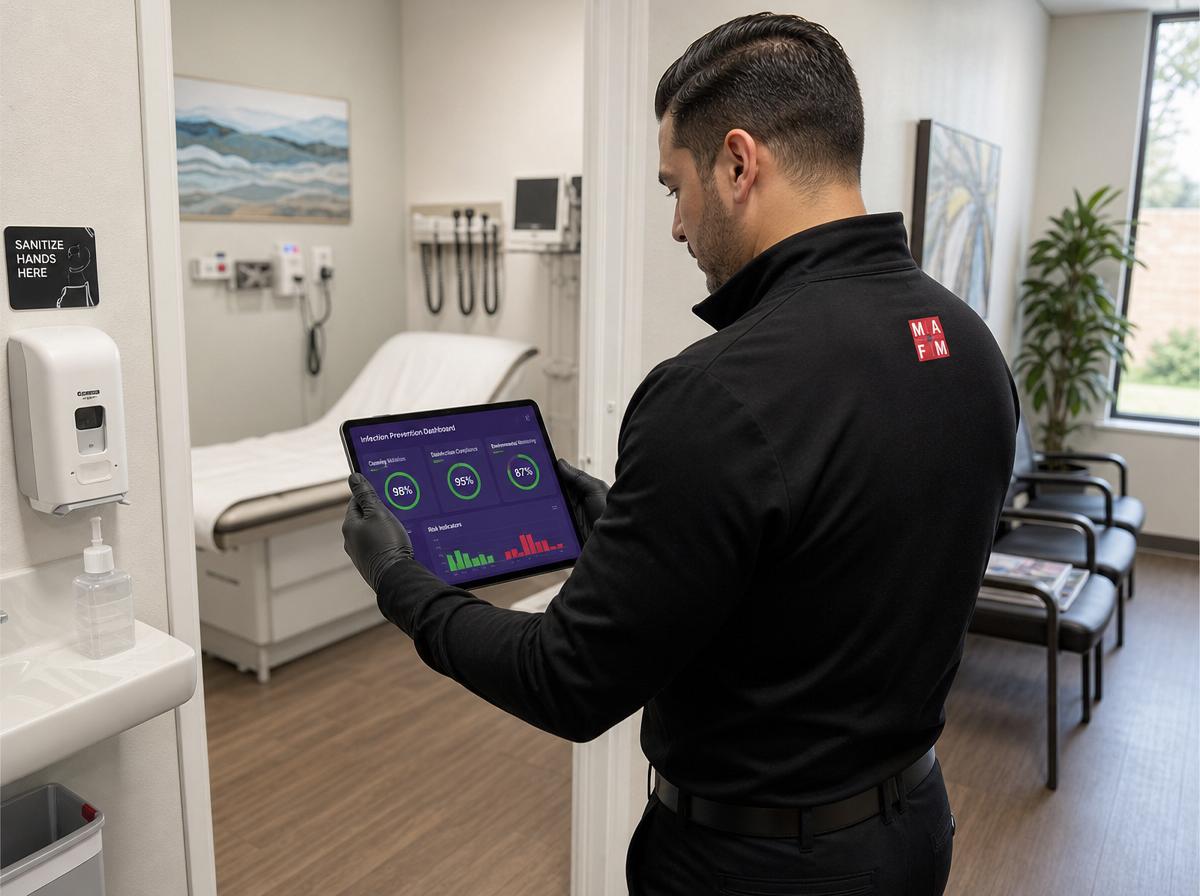
Medical office buildings occupy a distinct category in Silicon Valley commercial real estate, properties that share the physical infrastructure of standard commercial construction while housing operations that demand clinical-grade facility management. Physician offices, imaging centers, outpatient surgery suites, infusion centers, and specialty clinics serve patients whose vulnerability to infection, disruption, and environmental hazard is orders of magnitude higher than the typical commercial building occupant.
The facility management failures that produce tenant complaints and minor inconveniences in standard office buildings produce patient harm, regulatory action, and legal liability in medical office buildings. A contaminated surface that a healthy tech worker's immune system shrugs off can cause a serious infection in an immunocompromised chemotherapy patient. An HVAC system producing slightly elevated particulate counts that occupational health monitors barely register can be genuinely dangerous for a patient recovering from respiratory surgery.
Silicon Valley's growing medical office building inventory, driven by expanding healthcare systems, outpatient care migration from hospitals, and tech workforce healthcare demand, requires a specialized facility management framework that most commercial FM providers have never delivered.
Medical office buildings operate under a regulatory framework that extends well beyond standard commercial building code requirements.
OSHA's Bloodborne Pathogens Standard mandates specific training, engineering controls, work practice controls, and personal protective equipment for all employees with potential occupational exposure to blood or other potentially infectious materials. Facility cleaning staff who work in medical office environments (cleaning exam rooms, procedure suites, and common areas shared with clinical spaces) are occupationally exposed and must receive initial and annual bloodborne pathogen training, have access to appropriate PPE, and be offered hepatitis B vaccination at no cost.
Joint Commission standards, for buildings that house Joint Commission-accredited healthcare organizations, create facility environment-of-care requirements that facility managers must understand and support. These include specific standards for building cleanliness, infection control, medical waste management, maintenance program documentation, and fire and life safety compliance that exceed standard commercial requirements.
CMS Conditions of Participation apply to buildings that house Medicare and Medicaid-certified providers and establish facility standards that are subject to survey inspection. Non-compliance can jeopardize the provider's ability to bill Medicare and Medicaid, a catastrophic business consequence for medical tenants that creates significant liability for building owners who fail to maintain compliant facility conditions.
State licensing requirements from the California Department of Public Health apply to specific clinical operation types (clinical laboratories, imaging centers, ambulatory surgery centers) and include facility standards that building management must meet and maintain.
Documentation requirements across all of these regulatory frameworks are extensive. Cleaning logs, inspection records, maintenance work orders, safety training certificates, and facility assessment documentation must be organized, current, and available for regulatory inspection at any time.
The cleaning protocols that protect patients in medical office environments differ from standard commercial cleaning in several fundamental ways.
Cleaning sequence in medical office environments follows a hierarchy of clinical area sensitivity. Procedure rooms and treatment areas receive the highest standard of cleaning with the most stringent product selection and the most thorough technique. Waiting areas and administrative spaces can be maintained at enhanced commercial standards. Restrooms require clinical-grade disinfection rather than standard commercial cleaning.
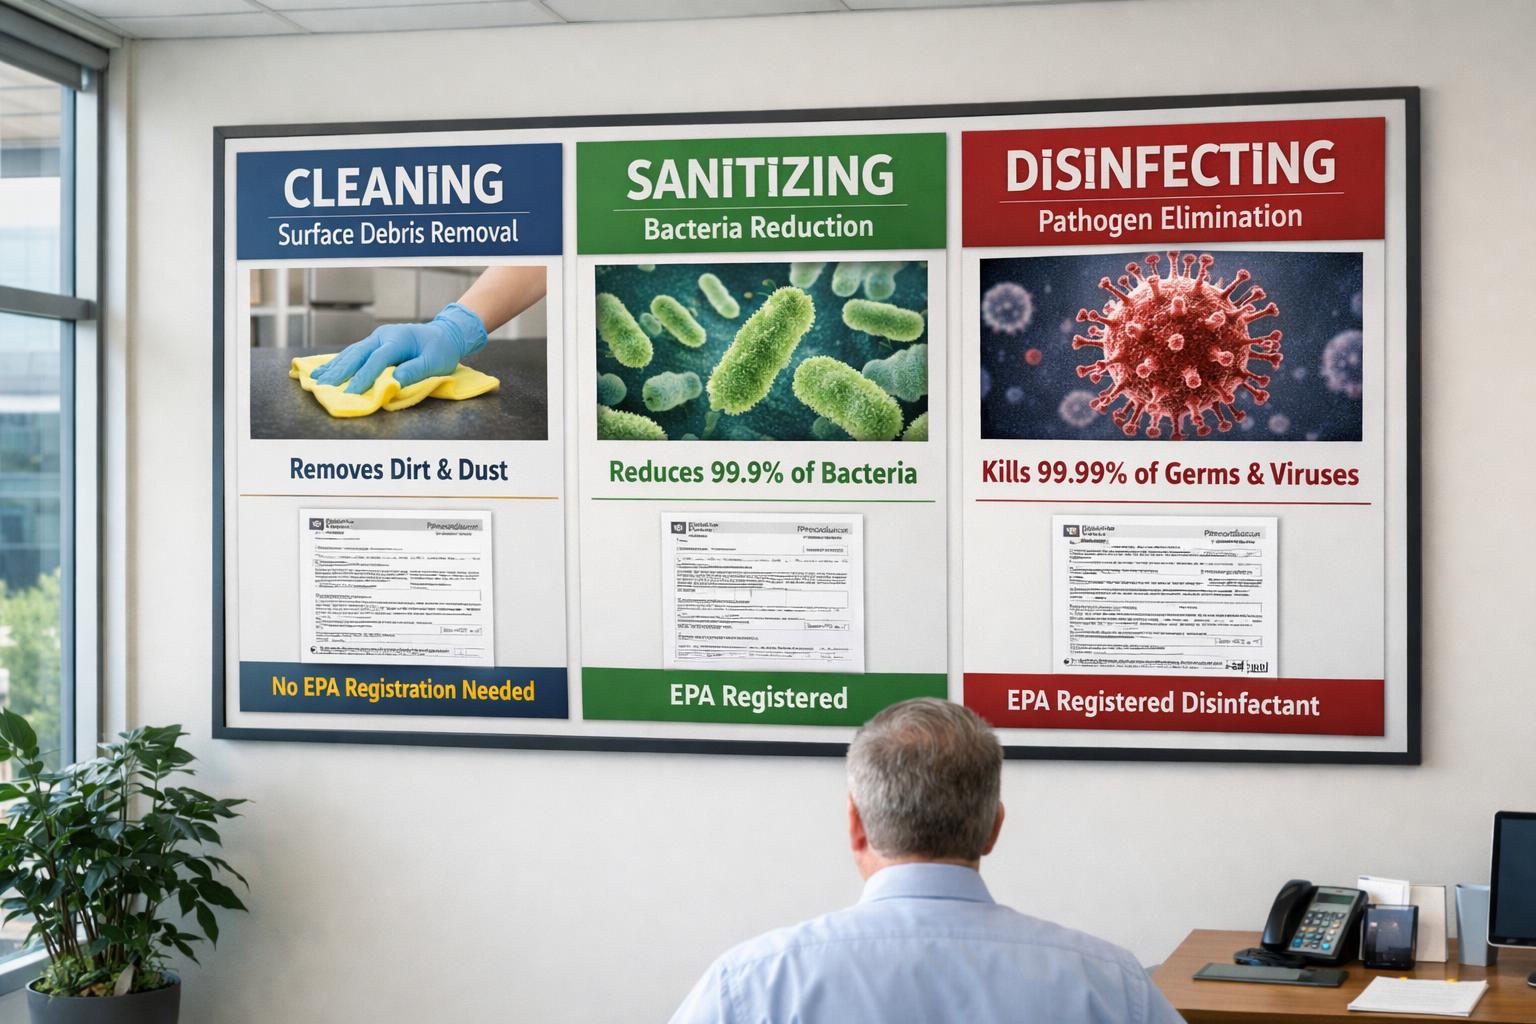
The surface contact time requirement, called dwell time, for disinfection in healthcare environments is a parameter that most commercial cleaning staff are never trained to manage. Disinfectants kill pathogens through a chemical reaction that requires contact between the product and the pathogen for a specified minimum time. A surface wiped and immediately dried has not been disinfected, it has been cleaned. Effective disinfection requires applying the product, maintaining wet contact for the manufacturer-specified dwell time (typically 1-4 minutes depending on the product and pathogen target), and then allowing the surface to air dry.
Product selection for healthcare environments must provide efficacy against the specific pathogens of concern in clinical settings: MRSA, C. difficile, norovirus, influenza, and healthcare-associated infection organisms that are rarely a concern in standard commercial environments. Not all EPA-registered disinfectants are effective against all organisms, and the product selection for a medical office building must be based on its registered efficacy claims rather than its general disinfectant designation.
Two-step versus one-step cleaning in medical environments addresses the physical cleaning/chemical disinfection distinction that healthcare infection control requires. In heavily soiled or high-risk areas, physical cleaning with a detergent must precede disinfectant application to remove the organic soil that inactivates many disinfectant products. One-step products that combine cleaning and disinfection are appropriate for lightly soiled routine surfaces but may not be adequate for procedure rooms and high-touch clinical surfaces.
Medical office buildings have HVAC and environmental control requirements that go beyond standard commercial comfort conditioning.
Pressure relationship management between clinical areas and corridors is a patient safety parameter that standard commercial HVAC systems are not designed to maintain. Procedure rooms that perform minor invasive procedures should maintain positive pressure relative to corridors to prevent corridor air from entering during procedures. Isolation areas for potentially infectious patients should maintain negative pressure relative to corridors to prevent pathogen-laden air from escaping. These pressure relationships require HVAC systems designed and operated to maintain them and regular verification that they are being achieved.
Minimum ventilation rates in clinical areas typically exceed ASHRAE Standard 62.1 commercial office requirements. ASHRAE Standard 170, the ventilation standard for healthcare facilities, establishes minimum outdoor air change requirements for different clinical space types that are two to four times higher than commercial office requirements.
Humidity control in clinical areas affects both patient comfort and infection risk. Low humidity environments below 35% relative humidity increase respiratory dryness and mucous membrane vulnerability that facilitates pathogen entry. High humidity above 60% promotes mold growth. Clinical areas should maintain relative humidity between 35-60%, a tighter range than standard commercial requirements.
Air filtration requirements in clinical spaces are more stringent than standard commercial specifications. MERV 14 filtration is the minimum standard for medical office environments, with high-risk procedure areas requiring MERV 16 or HEPA filtration. This filtration level requires HVAC systems capable of handling the additional static pressure, and filter change schedules must be accelerated relative to standard commercial programs.
Medical waste management in buildings housing clinical operations requires regulatory knowledge that most commercial facility managers have never needed.
California's Medical Waste Management Act establishes specific categories of medical waste (sharps, biohazardous waste, pharmaceutical waste) each with specific disposal requirements, container specifications, labeling requirements, and licensed hauler mandates. Facility management teams in medical office buildings must understand these categories well enough to verify that tenant clinical operations are managing waste properly and that building waste management programs do not inadvertently mingle regulated waste with standard commercial waste.
Sharps container management, ensuring that puncture-resistant containers are properly positioned in clinical areas, that they are replaced before overfilling (typically at the 3/4 full mark), and that they are collected by licensed medical waste haulers, is a regulatory compliance function that facility management teams must monitor even though clinical tenants are responsible for proper sharps containment.
Pharmaceutical waste, including expired medications, partially used vials, and chemotherapy agent residues, must be managed under California's pharmaceutical waste regulations that are distinct from medical waste regulations. Buildings housing practices that dispense or administer controlled substances, chemotherapy agents, or other pharmaceutical categories require waste management protocols specific to those materials.
Any construction or maintenance work that occurs in or adjacent to occupied medical spaces requires infection control measures that standard commercial tenant improvement protocols do not include.
Infection Control Risk Assessment is a healthcare industry standard process that evaluates the risk that construction or maintenance activities pose to patients based on the type of work, the duration, and the proximity to patients with different vulnerability levels. ICRA establishes the specific containment, HEPA filtration, and work practice requirements for each risk category.
Negative air pressure during construction containment prevents the construction dust, demolition debris, and fungal spores, particularly Aspergillus, that construction activities release from migrating into occupied clinical spaces. Immunocompromised patients are at genuine risk of life-threatening infections from Aspergillus exposure, making construction containment a patient safety issue rather than merely a nuisance management one.
Coordination with clinical operations for maintenance activities that affect clinical systems (HVAC modifications, plumbing work, electrical work) requires advance planning with clinical staff to sequence work during periods that minimize patient impact and provide adequate system testing time before clinical operations resume.
Medical office building facility management is a specialized discipline that requires knowledge, training, and operational protocols that standard commercial FM cannot deliver. The patient safety, regulatory compliance, and clinical operational requirements of medical office environments demand a facility management approach specifically designed for healthcare contexts.
Silicon Valley's growing medical office inventory requires facility managers who understand this distinction and have invested in developing the specific expertise it demands. Buildings that deliver genuine healthcare-grade facility management protect their tenants' patients, their tenants' regulatory standing, and their own liability exposure in ways that standard commercial approaches cannot.
MAFM develops specialized facility management protocols for medical office buildings across Silicon Valley. Contact us to discuss how our healthcare-specific approach protects your building and your tenants.
Schedule your consultation: Contact MAFM.PRO
MAFM offers comprehensive facility management solutions tailored to your business needs.
Get in Touch