Safety / Operations
California Fire Season 2026: The Commercial Building Preparation Guide That Protects Tenants, Assets, and Operations
June 1, 2026
Silicon Valley sits in one of the most seismically active regions on the planet, surrounded by wildfire-prone hillsides, and served by a power grid that has implemented preventive shutoffs during high-risk weather events. These are not hypothetical risks. They are recurring realities that facility managers must prepare for with the same rigor they apply to routine maintenance and vendor management.
Yet most commercial buildings in the Bay Area operate with emergency plans that were written years ago, never tested, and filed away where no one can find them. When an actual emergency hits, the gap between buildings with active preparedness programs and buildings with shelf-document plans becomes immediately and painfully obvious.
Here is the emergency preparedness framework that ensures your Silicon Valley facility is ready for the events that will inevitably come.
Every Silicon Valley facility manager knows earthquakes are a risk. Far fewer have translated that awareness into actionable preparedness that goes beyond a generic evacuation plan.
Seismic readiness for commercial facilities starts with understanding your building's structural category and how it performs under different magnitude events. Buildings constructed before 1976 may not meet current seismic codes and could have known vulnerabilities that affect evacuation planning and post-event operations.
Beyond structural concerns, the most common earthquake impacts on facility operations involve non-structural elements: toppled furniture and equipment, broken water and gas lines, shattered glass, elevator entrapments, and disrupted fire suppression systems. Your preparedness plan must address each of these scenarios with specific response procedures.
Furniture and equipment anchoring is the single most impactful prevention measure and the one most commonly neglected. Secure all tall shelving units, server racks, heavy equipment, and storage cabinets to wall studs or structural elements. Ensure that overhead items cannot fall onto occupied workspaces or block evacuation routes.
Water shutoff valve locations should be documented and accessible to on-site staff, not just maintenance technicians who may not be present when an earthquake strikes at 2 AM. Every building staff member who works alone at any hour should know the location and operation of the main water shutoff.
Post-earthquake building assessment protocols are critical. Train designated staff on the ATC-20 rapid evaluation process or establish a pre-arranged contract with a structural engineering firm for post-event inspections. The period between an earthquake and a professional structural assessment is when the most dangerous decisions get made, untrained personnel deciding whether a building is safe to reoccupy.
Northern California wildfire seasons have fundamentally changed facility management planning. Smoke events that would have seemed extraordinary a decade ago now occur with enough regularity to require standing operational protocols.
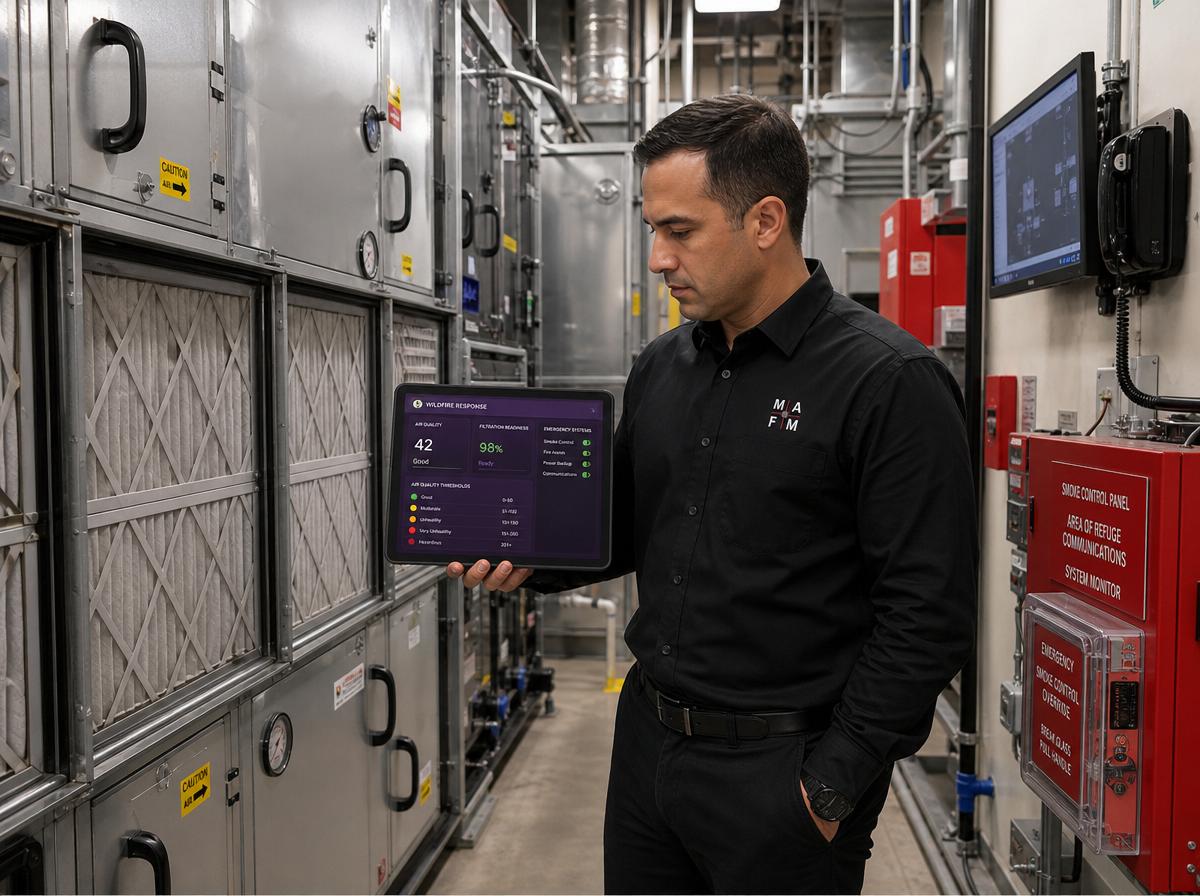
Your wildfire smoke response plan should include specific air quality index thresholds that trigger each phase of your response. At AQI levels between 100 and 150, your building should shift to full recirculation mode, deactivating economizer cycles that bring outside air into the building. At AQI above 150, supplemental air filtration should activate if available, and outdoor work should cease.
The mechanical requirements for effective smoke response include HVAC systems capable of operating in full recirculation mode, building envelope integrity sufficient to prevent unfiltered air infiltration through doors, windows, and loading docks, and supplemental filtration capacity for buildings that cannot achieve adequate air quality through recirculation alone.
Test your building's recirculation capability before fire season. Many buildings discover during an actual smoke event that their HVAC systems cannot achieve full recirculation due to minimum outdoor air dampers that lack bypass capability or economizer controls that do not have a manual override function.
Maintain a supply of portable HEPA air purifiers sized for your largest occupied spaces. These units serve as interim protection during the hours between an air quality event and your HVAC system achieving full recirculation performance.
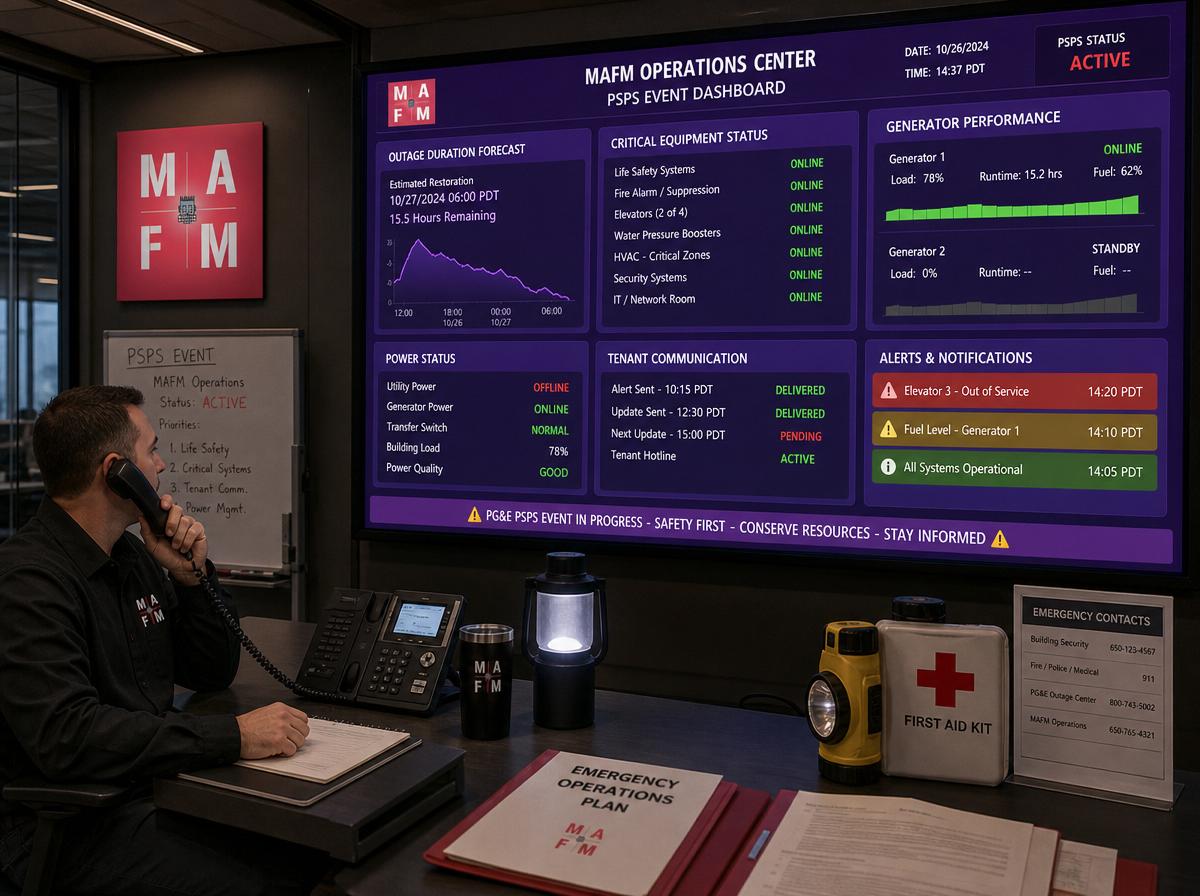
Public Safety Power Shutoff events and unplanned outages require facility managers to operate their buildings without utility power for periods ranging from hours to days. The frequency of these events in the Bay Area makes power contingency planning essential rather than optional.
Assess your building's critical systems and categorize them by priority. Life safety systems (fire alarms, emergency lighting, elevator recall) require the highest tier of backup power protection. Tenant-critical systems including server rooms, refrigeration, and security access controls form the second tier. Convenience systems like general lighting and HVAC form the third tier.
For buildings with emergency generators, spring is the ideal time to conduct a full load test under realistic conditions. Monthly no-load generator starts verify that the engine runs but tell you nothing about whether the generator can actually carry your building's critical load during a real outage. Schedule an annual full-load test that runs the generator for a minimum of two hours under simulated outage conditions.
For buildings without generators, develop an outage response plan that addresses tenant communication, building security during darkness, elevator entrapment procedures, and fire watch requirements when fire alarm systems lose power.
Maintain a current utility contact list and understand your building's position in the utility's restoration priority sequence. Commercial buildings with critical tenants (medical offices, data centers, essential services) may qualify for priority restoration if the utility has been notified in advance.
Bay Area commercial properties face flood risk from atmospheric river events, infrastructure failures, and internal plumbing emergencies. The first 60 minutes of water intrusion determine whether the event becomes a manageable cleanup or a catastrophic loss.
Your water damage response plan should identify every water shutoff valve in the building with location maps posted in maintenance areas and break rooms. Staff should be able to isolate water to any floor or zone within minutes of discovering a leak or flood condition.
Pre-negotiate an emergency water extraction contract with a qualified restoration company. During major weather events, restoration companies become overwhelmed within hours, and buildings without pre-existing agreements wait days for service while water damage compounds.
Maintain an emergency supply cache including wet/dry vacuums, dehumidifiers, plastic sheeting, sandbags, and absorbent materials. Having these supplies on-site means your team can begin response immediately while waiting for professional restoration crews.
Identify your building's most vulnerable flood points: below-grade spaces, areas adjacent to roof drains, mechanical rooms with water connections, and parking structures with known drainage issues. Inspect these areas before every forecasted storm and during prolonged rain events.
The quality of emergency communication determines how effectively your building responds to any crisis. Technology failures, confusion about authority, and information gaps cause more operational damage during emergencies than the physical events themselves.
Establish a communication chain that does not depend on any single technology platform. If your primary tenant communication channel is email, your emergency plan needs backup channels, text message lists, physical posting boards, and door-to-door notification procedures for situations where digital communication is unavailable.
Designate specific roles with clear authority for emergency decisions. Who authorizes building evacuation? Who communicates with emergency services? Who manages media inquiries? Who coordinates with property ownership? These roles should be assigned by position, not by individual name, so the chain of command functions regardless of who is physically present.
Create a tenant emergency contact database that includes after-hours and mobile numbers for at least two representatives from every tenant suite. Update this database quarterly. During a major event, reaching tenant decision-makers quickly can prevent secondary damage from unattended hazards inside tenant spaces.
An emergency plan that has never been tested is an emergency plan that will fail. Schedule annual full-scale emergency exercises that go beyond fire drills to test your actual response capabilities.
Conduct a tabletop exercise each quarter where your facility team walks through a specific scenario, earthquake during business hours, power shutoff notice with four hours lead time, wildfire smoke event during a heat wave, and identifies gaps in your response procedures.
Inspect all emergency supplies and equipment quarterly. Replace expired first aid supplies, test flashlights and battery-powered radios, verify generator fuel levels, and confirm that fire extinguishers are current on inspection.
Update your emergency plan annually to reflect changes in building systems, tenant roster, staff assignments, and lessons learned from any actual events or exercises during the year.
Emergency preparedness is the facility management responsibility that generates zero visible return until the moment it becomes the most important thing you have ever done. The buildings that recover quickly from disasters, protect their occupants effectively, and maintain tenant confidence through crises are the ones that invested in preparedness before the event, not after it.
Silicon Valley's risk profile demands active, tested, and continuously maintained emergency programs. Start your annual preparedness review this month. Test your systems, update your plans, and train your team. The next event is not a question of if, it is a question of when.
MAFM PRO develops comprehensive emergency preparedness programs for Silicon Valley commercial properties. Let us help you establish tested protocols that protect your facility and tenants.
Schedule your consultation: Contact MAFM.PRO
MAFM offers comprehensive facility management solutions tailored to your business needs.
Get in Touch