Office Moves & Workplace
Tenant Satisfaction Surveys: How to Measure and Act
February 18, 2026
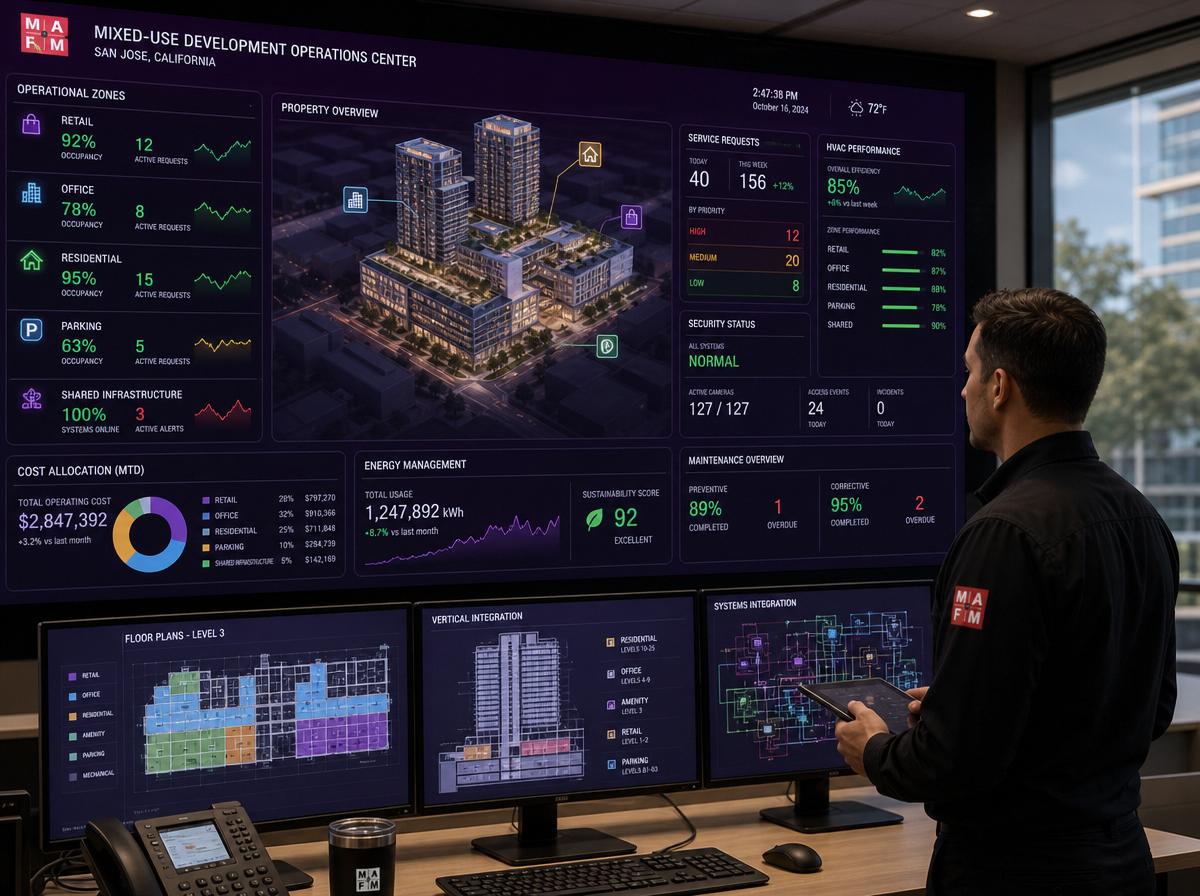
Mixed-use development has become Silicon Valley's preferred urban development model, concentrating retail, office, residential, and sometimes hospitality uses in a single structure or campus that creates the walkable, live-work-shop environments that the region's tech workforce increasingly demands. For the facility managers responsible for these properties, the appeal that mixed-use developments offer to residents, workers, and retailers is built on an operational complexity that is genuinely more demanding than any single-use property.
A ground-floor restaurant and an upper-floor tech office are not just different tenants, they are different facility management universes. The restaurant needs grease trap service, commercial kitchen ventilation, and hood cleaning on schedules that the office tenant will never think about. The office needs HVAC precision, cleaning at hours that do not disrupt retail operations, and visitor management that coexists with public retail access. If the development also includes residential units, add 24-hour facility demands, resident relationship management, and life safety systems designed for continuous occupancy that commercial office and retail programming never require.
The facility managers who thrive in mixed-use environments are those who build operational systems specifically designed for complexity rather than trying to adapt single-use frameworks to multi-use realities.
The foundation of effective mixed-use facility management is the explicit organization of the building into operational zones with distinct management protocols for each use type.
Retail zones at ground floor and podium levels operate under a public-access framework that influences cleaning frequency, security management, and maintenance scheduling. Cleaning must occur during non-business hours or visibly during business hours in ways that do not disrupt the shopping experience. Security is configured for public access rather than controlled access. Maintenance activities that create noise, dust, or odor disruption require off-hours scheduling to protect the retail customer experience.
Office zones above retail base or in dedicated building sections operate on the standard commercial office framework, controlled access, business-hours-concentrated occupancy, and facility services that do not intrude on productive work.
Residential zones require the most distinct management approach because they are genuinely occupied 24 hours per day, seven days per week, by people whose tolerance for maintenance disruption during personal time is appropriately lower than a commercial office worker's. Noise-generating maintenance must be scheduled during daytime hours and communicated with advance notice. Life safety systems must function continuously because residents genuinely shelter in these buildings. Emergency response protocols must account for nighttime and weekend events when commercial portions of the building are largely unoccupied.
Shared infrastructure zones (parking structures, mechanical rooms, loading docks, utility infrastructure) serve all use types and require management protocols that accommodate the different operating schedules of each. A loading dock that serves restaurant food deliveries at 5 AM, office supply deliveries at 9 AM, and residential furniture deliveries at 1 PM requires scheduling management and physical management that single-use buildings never encounter.
Mixed-use HVAC systems are the most technically complex facility management challenge in multi-use developments, and the source of the most common operational failures.
Operating schedule conflicts arise because retail and restaurant uses typically require conditioning 12-16 hours daily, office uses require conditioning 8-12 hours daily, and residential uses require conditioning 24 hours daily. A centralized HVAC system optimized for any one of these schedules is compromised for the others. Most mixed-use buildings address this with separate systems for each use type, but the mechanical rooms, utility infrastructure, and rooftop equipment space requirements of multiple separate systems create their own management complexity.
Restaurant exhaust management is the most operationally challenging HVAC requirement in mixed-use developments. Commercial cooking produces grease-laden exhaust, cooking odors, and heat that must be exhausted outside the building without contaminating office or residential air intakes or depositing grease on rooftop surfaces. The exhaust hood and duct cleaning requirements, typically quarterly for high-volume restaurant operations under California fire code, create maintenance activities that the facility manager must coordinate, verify, and document.
Kitchen ventilation makeup air balancing maintains the pressure relationships between commercial kitchen exhaust and the makeup air systems that replace exhausted air. An under-pressured commercial kitchen draws makeup air from adjacent spaces including customer areas, office areas, and sometimes residential corridors, creating negative pressure pathways that pull smoke, cooking odors, and occasionally pests from the kitchen environment into spaces where they absolutely do not belong.
Residential HVAC comfort standards differ from commercial standards in that residents complain about temperature conditions at any hour and expect reliable response regardless of when issues occur. After-hours HVAC complaint response in residential portions of mixed-use buildings requires 24-hour on-call capability that most commercial building HVAC service contracts do not provide.
Access control in mixed-use buildings must serve simultaneously as a public access facilitation system for retail and a controlled access protection system for office and residential, a contradiction that requires deliberate architectural resolution.
Zone-based access control separates the building into areas with different access requirements. Retail zones with public access require no credential, anyone can enter. Office zones require credential verification at the transition point from public to controlled access. Residential zones require resident credential verification at building entry and at each floor or section. Loading docks, parking structures, and service areas require separate credential systems for authorized vendors and residents.
Visitor management at the intersection of public retail access and controlled office access is the most challenging design problem in mixed-use security. A building where retail customers walk freely through the lobby while the building's upper floors require access control needs a transition architecture (a security desk, a lobby boundary, a credential verification point) that does not create a friction experience for retail visitors while maintaining the access control that office tenants require.
Parking access management must accommodate the different needs of retail customers (time-limited public access, often with validation), office tenants (all-day reserved or unreserved), and residents (24-hour unimpeded access to their designated parking). Smart parking management systems that track occupancy by zone, time-limit public retail spaces automatically, and provide residents with guaranteed access regardless of overall facility occupancy are increasingly standard in new mixed-use developments.
After-hours security configuration in mixed-use buildings transitions through multiple states as the different use types close for the evening. The retail tenants close at 9 PM, requiring a security transition that moves the building toward restricted access while the residential population remains fully active. This transition requires explicitly programmed access control sequences and security staffing schedules that account for the multi-phase closure pattern.
Waste management and loading dock operations in mixed-use buildings require coordination that single-use buildings never encounter.
Restaurant waste volumes and types differ dramatically from office waste. Commercial kitchen operations generate grease waste that requires separate collection and licensed disposal, food waste that attracts pests if not managed properly, cardboard and packaging volumes that dwarf office recycling, and cooking equipment remnants that contain regulated materials. Mixed-use buildings housing restaurants must implement waste management programs that accommodate these distinct waste streams without contaminating recycling programs or creating conditions that attract pests to the building.
Restaurant loading operations, food deliveries arriving before business hours, wholesale vendor visits throughout the day, waste hauler pickups in early morning, create loading dock conflicts with office supply deliveries and residential move-in/move-out activities that require explicit scheduling management.
Residential move coordination creates the most operationally disruptive activity in mixed-use building loading management. Furniture deliveries, appliance installations, and personal property moves require elevator access for extended periods and generate pedestrian and vehicle traffic that conflicts with business operations. Dedicated move scheduling, freight elevator designation, and moving reservation systems that require advance scheduling prevent the spontaneous conflicts that create significant operational disruption.
Mixed-use buildings create cost allocation complexity that single-use properties never encounter.
Operating expense allocation across multiple tenant types requires documented methodologies that reflect actual cost drivers rather than simple square footage ratios. A restaurant tenant generates significantly higher waste management, pest control, and HVAC maintenance costs than an office tenant of identical square footage, and those costs should be allocated accordingly rather than spread uniformly.
Common area maintenance charge structures must reflect the different use levels of shared spaces by each tenant type. Retail customers using the lobby and elevators, office tenants using the lobby and elevators during business hours, and residents using the lobby and elevators at all hours create different levels of use and wear that simple pro-rata allocation does not accurately capture.
Capital reserve fund management across multiple building systems requires separate reserve tracking for retail systems, office systems, and residential systems, because the replacement cycles, useful lives, and cost structures of systems serving different use types differ significantly. A single pooled reserve fund that is adequate for office system replacement may be inadequate for the restaurant equipment and residential systems that depreciate on different cycles.
Mixed-use facility management is the most operationally demanding category in commercial real estate, and also one of the most professionally rewarding for facility managers who build the systems to manage it effectively. The complexity that makes mixed-use management challenging also makes it genuinely interesting, and the facility managers who develop deep mixed-use expertise are among the most valued professionals in Silicon Valley's commercial real estate ecosystem.
Build your zone management framework, your HVAC coordination protocols, your security architecture, and your cost allocation methodology before the competing demands of multiple tenant types overwhelm the operational capacity to address them reactively. The systems you build in advance of the complexity are the ones that allow you to manage it without chaos.
MAFM manages mixed-use developments with zone-specific protocols that serve every use type without compromising any. Contact us to discuss the facility management your mixed-use property requires.
Schedule your consultation: Contact MAFM.PRO
MAFM offers comprehensive facility management solutions tailored to your business needs.
Get in Touch