Operations / Maintenance
Summer Cooling Season Launch: The Week-by-Week Execution Guide for Silicon Valley Facility Managers
May 4, 2026
Every commercial building in Silicon Valley has two faces. The public face (lobbies, corridors, tenant spaces) receives daily attention, regular investment, and constant visibility. The operational face (loading docks, mechanical rooms, electrical closets, janitorial closets, service corridors, and storage areas) operates behind the scenes, visited only by facility staff and service vendors.
The disconnect between how these two faces are managed creates one of the most common facility management blind spots. Properties that invest heavily in tenant-facing spaces while neglecting back-of-house infrastructure create conditions where operational failures originate in spaces no tenant sees but every tenant feels. The HVAC failure that started with a neglected mechanical room, the pest infestation that began at an unsecured loading dock, the water damage that traced back to an ignored pipe in a service chase, all share the same root cause: back-of-house neglect.
Here is the operational framework that brings the same management discipline to the spaces behind the walls as the spaces in front of them.
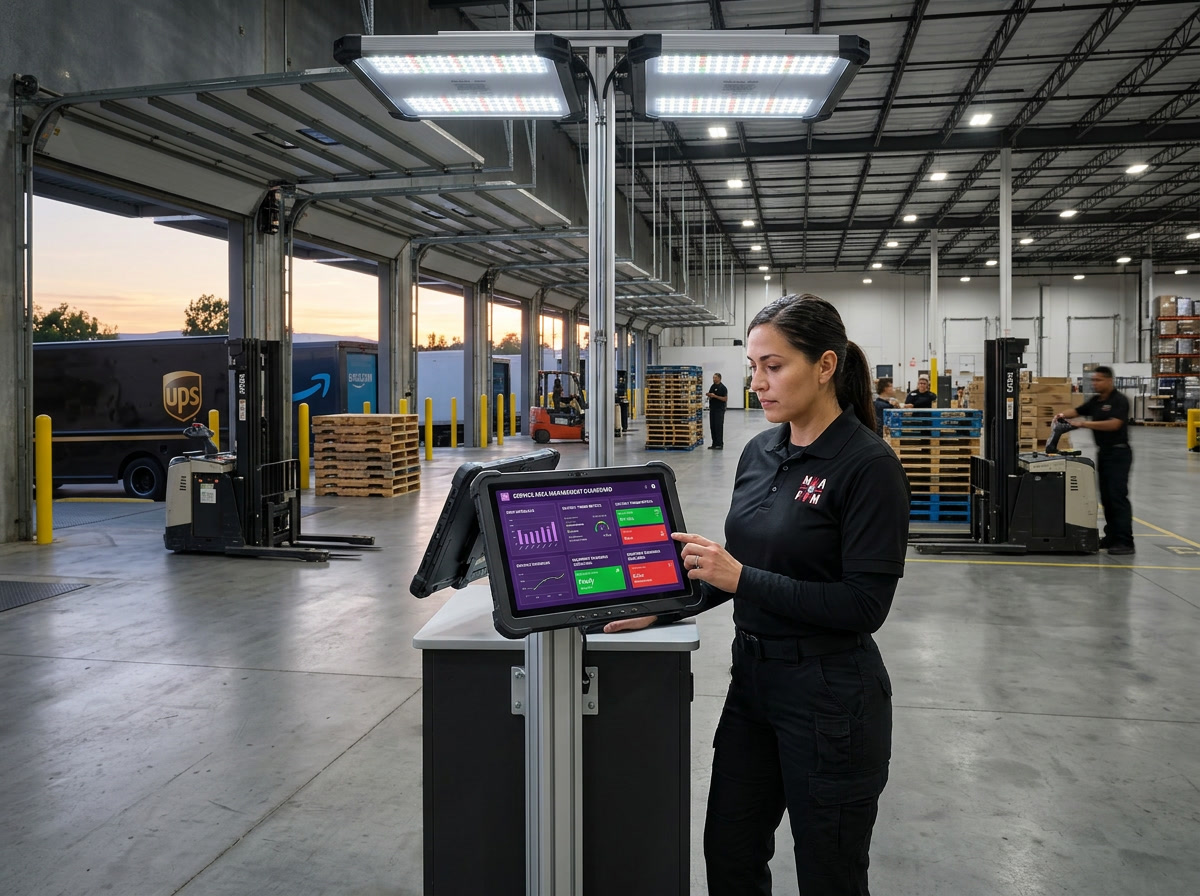
The loading dock is the largest opening in your building envelope and the primary path for deliveries, waste removal, vendor access, and supply staging. It is also the primary entry point for pests, unauthorized access, weather infiltration, and contamination.
Effective loading dock management starts with physical condition. Dock levelers, bumpers, door seals, and overhead doors take continuous punishment from delivery vehicles and require maintenance attention proportional to their use intensity. A dock leveler that fails to seat properly allows weather and pest infiltration. Door seals that have been torn by trucks create gaps that undermine the building's climate control and pest exclusion.
Inspect dock levelers quarterly for mechanical function, hydraulic integrity, and deck surface condition. Replace dock bumpers when they no longer absorb impact effectively, worn bumpers transmit force to the building structure and accelerate door frame deterioration. Test overhead door operation monthly, including safety sensors, chain tension, and weather seal integrity.
Cleanliness at the loading dock sets the standard for the entire back-of-house operation. Dock areas that accumulate debris, spilled liquids, and discarded packing materials attract pests, create slip hazards, and signal to every vendor and delivery driver that the building tolerates substandard conditions. Clean the loading dock area daily as part of your routine janitorial scope and pressure wash monthly.
Schedule management prevents the chaos that occurs when multiple vendors, delivery trucks, and waste haulers compete for dock access simultaneously. Implement a dock reservation system that assigns specific time windows for regular deliveries, waste collection, and vendor access. Post the schedule visibly and enforce it consistently.
Mechanical rooms house the equipment that makes every other space in the building functional: HVAC systems, electrical distribution, fire protection, plumbing infrastructure, and building automation controllers. The condition of these rooms directly affects equipment performance, service life, and maintenance efficiency.
Cleanliness in mechanical rooms is not aesthetic, it is operational. Dust accumulation on HVAC components reduces efficiency and accelerates wear. Debris around electrical panels creates fire hazards. Water accumulation near mechanical equipment drives corrosion and creates slip hazards for service technicians.
Include mechanical rooms in your regular cleaning scope with appropriate frequency. Monthly cleaning of major mechanical rooms and quarterly attention to smaller electrical and communications closets maintains conditions that protect equipment and facilitate maintenance access.
Organization and access control in mechanical rooms prevent the gradual accumulation of stored materials, abandoned equipment, and miscellaneous items that reduce working space and obstruct equipment access. Enforce a strict policy: nothing is stored in mechanical rooms unless it is directly related to the equipment housed there.
Labeling and documentation in mechanical rooms enables efficient emergency response and routine maintenance. Every disconnect, valve, and control should be clearly labeled. Electrical panels should have current, accurate circuit directories. Valve tags should identify the system, zone, and function each valve controls. Emergency shut-off procedures should be posted visibly near each major system.
This labeling investment costs very little but pays enormous dividends during emergencies when technicians need to isolate systems quickly and when new maintenance staff need to navigate unfamiliar buildings.
The condition of janitorial closets reveals the operational discipline of your entire facility program. A well-organized closet with properly stored chemicals, maintained equipment, and adequate ventilation indicates a professional operation. A cluttered closet with mixed chemicals, broken equipment, and stained floors indicates the opposite.
Proper chemical storage is both an operational and compliance requirement. Chemicals must be stored in their original labeled containers, organized to prevent incompatible products from contact, and positioned to contain spills without contaminating other products or the building drain system. Safety Data Sheets for every product must be accessible within the closet or in an immediately adjacent location.
Equipment maintenance and storage directly affects cleaning quality. Mops stored wet in enclosed closets develop bacterial growth that spreads contamination rather than removing it during the next use. Vacuum cleaners with full bags or clogged filters operate at reduced efficiency. Floor machine pads left attached to machines after use flatten and lose scrubbing effectiveness.
Establish a closet inspection protocol that your supervisory staff executes weekly. Check chemical inventory levels, equipment condition, cleanliness of the closet itself, and compliance with storage standards. Document each inspection with photos.
Ventilation in janitorial closets is a frequently overlooked building code requirement. Chemical fumes from stored cleaning products require adequate exhaust to prevent concentration buildup. Verify that closet ventilation is functional during every inspection.
Service corridors connect building systems, provide utility distribution paths, and offer access routes for maintenance, deliveries, and emergency egress. Their condition affects both operational efficiency and building safety.
Lighting in service corridors must be maintained at levels that support safe passage and enable maintenance personnel to identify issues during routine transit. Burned-out lamps, damaged fixtures, and inadequate lighting levels create safety hazards and discourage the visual inspection that occurs naturally when staff can see conditions clearly.
Clear passage requirements mean service corridors cannot serve as informal storage for construction materials, abandoned furniture, seasonal decorations, or any other items that reduce clearance below code minimums. Beyond compliance, cluttered corridors obstruct emergency egress, impede equipment transport, and make pipe and conduit inspection impossible.
Utility chase access panels should open cleanly and close securely. Panels that have been painted shut, screwed closed with stripped fasteners, or damaged to the point of non-function prevent the access they are designed to provide. Inventory all chase access panels annually, verify that each one opens and closes properly, and repair or replace any that do not.
Pipe and conduit labeling within service corridors and chases aids maintenance and emergency response. At minimum, label every pipe with its contents, flow direction, and the system it serves. Color-coding pipe insulation according to industry standards provides additional visual identification that speeds recognition during emergencies.
The waste management area (compactor enclosure, recycling staging, organics collection, and dumpster locations) is among the most neglected and most impactful back-of-house zones.
Clean waste areas weekly at minimum. Decomposing organic matter in and around waste containers attracts pests, generates odors, and creates health hazards for staff handling waste. Pressure wash compactor enclosures and dumpster pads monthly during warm months and quarterly during cooler seasons.
Compactor maintenance follows a predictable schedule based on use intensity. Commercial compactors serving multi-tenant buildings require quarterly hydraulic system inspection, ram seal evaluation, and safety device testing. Deferred compactor maintenance leads to hydraulic fluid leaks, reduced compaction efficiency, and potential safety hazards.
Recycling and organics compliance under SB 1383 requires clean, properly labeled waste streams with minimal contamination. Your back-of-house waste staging area is where compliance succeeds or fails. Clear signage, adequate container capacity, and regular monitoring of contamination levels in each waste stream maintain the diversion rates that keep your property compliant.
Back-of-house operations lack the visibility of tenant-facing spaces, but their impact on building performance is equally significant. The mechanical rooms, loading docks, service corridors, and utility infrastructure that operate behind the scenes are the foundation on which every tenant-facing service depends.
Conduct a comprehensive back-of-house assessment this month. Walk every mechanical room, service corridor, janitorial closet, and loading dock area with the same critical eye you apply to lobby inspections. The issues you find and address now prevent the operational failures that disrupt tenant experience later.
MAFM PRO manages the entire building, front-of-house and back-of-house, with equal attention and professionalism. Contact us for a comprehensive facility operations assessment.
Schedule your consultation: Contact MAFM.PRO
MAFM offers comprehensive facility management solutions tailored to your business needs.
Get in Touch