Office Moves & Workplace
Tenant Satisfaction Surveys: How to Measure and Act
February 18, 2026
Silicon Valley's industrial and flex space market has undergone a profound transformation over the past decade. What was once primarily light manufacturing and warehouse inventory has evolved into a diverse mix of research and development facilities, advanced manufacturing operations, creative office conversions, brewery and food production spaces, maker facilities, and the laboratory-adjacent environments that biotech and deep tech companies need but cannot afford in pure Class A laboratory buildings.
This evolution has created a facility management challenge that most FM providers are poorly equipped to address. Industrial and flex properties serve tenants whose operations span the full spectrum from office-level requirements to manufacturing-level complexity, sometimes within the same building, sometimes within the same tenant suite. The leasehold improvements that biotech tenants require in flex buildings, the specialized power and HVAC infrastructure that advanced manufacturing tenants need, and the creative tension between the rough industrial aesthetic that many creative tenants value and the basic building systems performance they require all create facility management complexity that standard commercial approaches cannot navigate.
Understanding the diversity of potential flex space tenants is the prerequisite for building a facility management program that serves the actual tenant mix.
Light industrial and distribution operations need loading dock access, high-bay clear heights, resilient flooring, and basic HVAC for temperature control rather than comfort conditioning. Facility management priorities are loading dock maintenance, floor care for forklift and pallet traffic, overhead door maintenance, and electrical systems adequate for industrial equipment loads.
R&D and prototype development tenants need a hybrid of office-grade work environments and laboratory-quality infrastructure. Compressed air systems, supplemental electrical capacity, deionized water, fume hood ventilation, and below-grade floor drains for equipment washdown are common requirements that standard commercial buildings do not provide and that facility managers must maintain when they exist.
Advanced manufacturing operations need industrial-grade power infrastructure (sometimes three-phase at significant amperage), precision environmental control for manufacturing quality requirements, vibration isolation for sensitive equipment, and potentially clean room environments for electronics or medical device manufacturing.
Creative office and maker space tenants value the industrial aesthetic, the open floor plates, and the flexibility to modify their environments, but they expect WiFi, HVAC comfort, clean restrooms, and responsive maintenance that standard office tenants expect. They are sometimes surprised by the building systems limitations that authentic industrial buildings carry.
Food and beverage production tenants (breweries, commercial kitchens, food processing operations) need commercial-grade grease trap infrastructure, specialized HVAC for moisture and odor management, floor drain systems adequate for regular washdown, and food safety compliance support that most facility managers have never needed to provide.
Industrial and flex buildings carry electrical infrastructure complexity that commercial office electrical management does not require.
High-amperage service at various voltages serves manufacturing tenants whose equipment requirements often exceed what standard commercial electrical infrastructure provides. The facility manager for an industrial building must understand the building's electrical service capacity, the distribution architecture, and the demand load that each tenant generates, not to the level of an electrical engineer, but well enough to evaluate tenant electrical requirement requests against available capacity.
Three-phase power availability is a fundamental tenant requirement for many manufacturing, laboratory, and food production operations that cannot function on single-phase power. Buildings that have three-phase service available must maintain this infrastructure appropriately; buildings that lack it face a tenant qualification limitation that affects the types of operations the building can serve.
Submetering in industrial and flex buildings allows accurate cost allocation for the dramatically variable electricity consumption between tenants. A light manufacturing operation may consume 3-4x the electricity of an adjacent office tenant of identical square footage. Without submetering, pro-rata electrical cost allocation creates inequities that generate tenant conflict.
Generator integration for tenants with critical power requirements (server rooms, laboratory operations, medical device manufacturing) may require building-level generator infrastructure or tenant-specific generator provisions that the facility manager must coordinate. Industrial building emergency power infrastructure is typically less standardized than commercial building systems and requires specific understanding of the building's design intent.
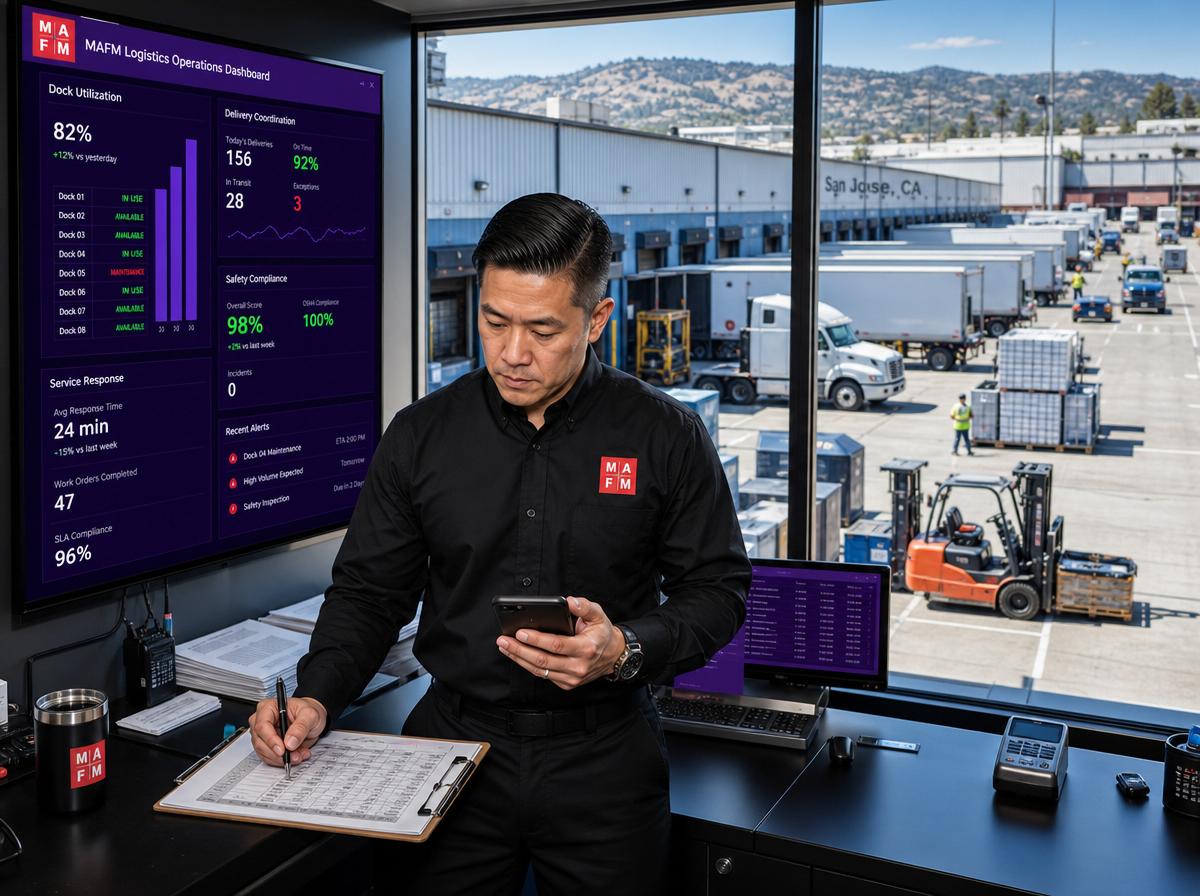
Industrial and flex buildings derive much of their tenant value from their logistics infrastructure, loading docks, truck courts, yard areas, and drive-in access that office buildings do not provide.
Dock door and leveler maintenance in industrial buildings carries higher consequence than in mixed-use or office buildings because loading operations are often central to tenant business processes rather than peripheral deliveries. A failed dock leveler that prevents a production materials delivery creates direct tenant business impact that a failed lobby fixture does not. Implement quarterly dock leveler inspection and testing, and maintain a priority service relationship with a dock equipment provider for rapid repair response.
Truck court and yard pavement management is a maintenance category that most commercial facility managers have never needed to address but that industrial facility managers encounter regularly. Truck traffic weight, turning radius stress at pavement edges, and fuel spill contamination from idling trucks all create pavement deterioration patterns specific to truck court environments. Industrial pavement maintenance requires heavier surface materials, specialized repair techniques, and more frequent attention than standard commercial parking lot maintenance.
Security lighting in industrial settings must address the extended perimeter that industrial buildings often occupy, truck courts, yard areas, loading dock aprons, and property boundary areas that are beyond the illuminated footprint that standard commercial security lighting covers. Dark areas in truck courts and yard perimeters create both security vulnerabilities and safety hazards for operators moving between vehicles and dock areas.
The specialized building systems that flex space tenants install or require create facility management responsibilities that commercial office buildings never encounter.
Compressed air systems serving multiple tenants require the same management discipline as any other shared building utility. Compressor maintenance (oil changes, filter replacements, dryer maintenance, pressure regulation) affects every tenant on the shared system. Piping integrity affects system pressure and air quality. Demand management prevents the simultaneous draw events that exceed compressor capacity and reduce system pressure below operational thresholds.
Fume hood and laboratory exhaust systems require quarterly inspection of blower performance, duct integrity, and face velocity verification. Failed fume hoods create immediate safety hazards for laboratory tenants and potential liability for building ownership if fume hood performance is not maintained at appropriate levels.
Floor drains and trench systems in manufacturing and food production areas accumulate grease, chemical residues, and solid waste that standard janitorial programs are not equipped to address. Industrial drain cleaning using appropriate equipment and techniques, not the standard bathroom drain clearing tools, must be scheduled quarterly at minimum in areas with significant production activity.
Tenant improvement coordination in industrial buildings involves more complex system integration than office tenant improvements because industrial tenant installations often connect to building utilities (power, compressed air, gas, water, drainage) in ways that affect other tenants and require building engineering review.
Industrial and flex buildings carry safety compliance obligations that exceed standard commercial requirements.
Cal/OSHA general industry standards, rather than the construction standards that apply during building operations, govern the safety requirements for building operations in industrial environments. Emergency exit requirements, floor marking specifications, fire extinguisher placement and type requirements, and hazardous material storage regulations all have industrial-specific provisions that differ from commercial office standards.
Hazardous materials management may be required when tenants use or store regulated quantities of flammable liquids, reactive chemicals, compressed gases, or other HMAT materials. The facility manager's role includes verifying that tenant hazardous materials storage complies with fire code provisions, that storage areas have appropriate ventilation and containment, and that emergency response information is available for the materials on-site.
Forklift and industrial vehicle management in shared building areas requires clear traffic management (floor markings, speed limits, pedestrian priority zones) and regular inspection of any building surfaces subject to forklift impact, including dock bumpers, column protection, and overhead door frames.
Industrial and flex space facility management rewards expertise that the standard commercial FM toolkit does not provide. The facility managers who develop the specialized knowledge of industrial electrical systems, dock and logistics infrastructure, tenant improvement coordination, and industrial safety compliance become genuinely valuable partners for the diverse tenant mix that Silicon Valley's flex space market serves.
Assess your industrial or flex space management program against the specialized requirements outlined here. Identify the gaps between your current capability and what your tenant mix actually needs. The effort to develop industrial-specific expertise pays sustained dividends in tenant satisfaction, lease renewals, and professional distinction in a market that values specialists.
MAFM has developed specialized protocols for industrial and flex space facility management across Silicon Valley. Contact us to discuss how our industrial expertise serves your building's unique requirements.
Schedule your consultation: Contact MAFM.PRO
MAFM offers comprehensive facility management solutions tailored to your business needs.
Get in Touch