Managing Facility Operations During Tenant Improvement Construction: The Coordination Framework That Prevents Chaos
Managing Facility Operations During Tenant Improvement Construction: The Coordination Framework That Prevents Chaos
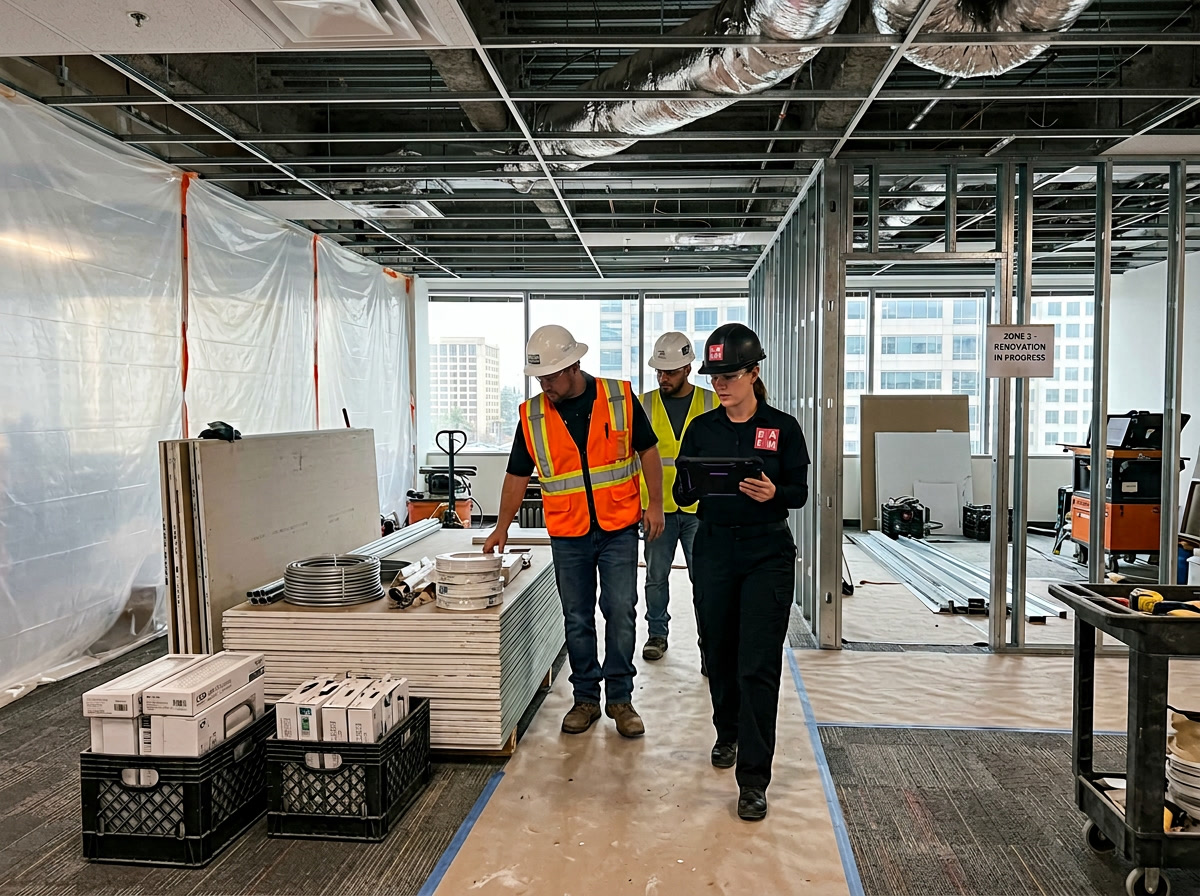
Tenant improvement construction is a fact of life in Silicon Valley commercial real estate. Buildings that maintain high occupancy cycle through TI projects continuously as tenants expand, contract, reconfigure, and turn over. Each project brings contractors, dust, noise, utility disruptions, and logistical challenges that test even the most experienced facility manager.
The buildings that navigate TI construction smoothly do so through structured coordination rather than improvisation. They establish clear protocols before the first contractor arrives, maintain communication discipline throughout the project, and execute systematic closeout procedures that protect the building from the deferred problems that sloppy construction handoffs create.
Here is the coordination framework that keeps building operations stable during the controlled chaos of tenant improvement construction.
Pre-Construction Planning
Every TI project should begin with a pre-construction coordination meeting that brings together the facility manager, property manager, general contractor, and key subcontractors. This meeting establishes the operational ground rules that prevent conflicts throughout the project.
Building access and security protocols define how contractors enter the building, where they park, which elevators and corridors they use for material transport, and how after-hours access is managed. Establish a contractor sign-in procedure that tracks who is in the building at all times and ensures that every worker has passed required security screening.
Construction hours and noise restrictions protect occupied tenants from disruption. Define permitted construction hours explicitly, typically 7 AM to 6 PM on weekdays for standard work and after-hours or weekends for high-noise activities like demolition, core drilling, and concrete cutting. Identify which activities require after-hours scheduling and build those requirements into the construction timeline from the start.
Utility shutdowns and system impacts must be mapped in advance. Identify every planned utility interruption (water, electrical, HVAC, fire alarm) and the tenants affected by each. Require minimum 48-hour advance notice for any shutdown, with tenant communication coordinated through property management rather than the contractor.
Dust and contamination control protocols protect occupied areas from construction debris. At minimum, require negative air pressure barriers at all construction zone boundaries, sealed HVAC returns within the construction zone to prevent dust migration through the ductwork, and daily post-construction cleaning of corridors and common areas used for material transport.
Elevator protection and reservation schedules prevent the construction monopolization of vertical transportation that generates the most frequent tenant complaints during TI projects. Designate one elevator for contractor use during construction hours and protect it with padding and floor covering. All other elevators remain in tenant service without exception.
Managing Daily Operations During Construction
Once construction begins, facility operations must adapt to the changed conditions while maintaining service quality for existing tenants.
Enhanced cleaning in areas adjacent to construction zones compensates for the increased dust and debris that inevitably escapes containment barriers. Increase cleaning frequency for corridors, lobbies, and restrooms near the construction zone. Deploy air scrubbers in adjacent common areas if dust levels become noticeable.
HVAC management during construction requires attention to both the construction zone and adjacent spaces. Seal supply and return diffusers within the construction zone to prevent contaminated air from entering the distribution system. Monitor air quality in spaces adjacent to the construction zone, particularly if demolition or chemical-intensive work is underway.
Restroom management may require temporary facility provisions if the TI project takes restrooms out of service on the construction floor. Coordinate with the contractor to maintain restroom access for construction workers without burdening tenant restrooms with additional heavy use from a construction crew.
Noise monitoring and enforcement requires ongoing facility management attention. Contractors who begin high-noise work during restricted hours, who operate without required noise barriers, or who create vibration that affects occupied spaces need immediate correction. Document every noise complaint and contractor violation to support enforcement conversations.
Emergency procedure modifications must account for construction conditions. If the construction zone affects evacuation routes, temporary exit signage and modified evacuation plans must be in place before work begins. Fire watch requirements during sprinkler system impairments must be staffed and documented. Coordinate with the fire alarm monitoring company on planned system impairments to prevent false dispatch.
Protecting Building Systems
TI construction poses specific risks to building systems that the facility manager must actively manage.
Fire protection system impairments occur when sprinkler modifications, fire alarm rewiring, or fire-rated assembly demolition temporarily disable portions of the life safety infrastructure. Every impairment must be documented with the duration, affected zones, and compensating measures, typically fire watch staffing, in place throughout the impairment period. Notify your fire alarm monitoring company and your insurance carrier of all planned impairments.
Plumbing system protection prevents the backflow contamination, cross-connection, and drain blockage that construction activities can introduce. Require contractors to use their own water supply for saw cutting and cleaning rather than connecting to building domestic water systems. Inspect drain access in and near the construction zone weekly to catch debris blockages before they cause flooding.
Electrical system integrity demands that contractors work within approved load limits and that temporary power installations comply with electrical code. Overloaded circuits and improper temporary wiring create fire risk that extends well beyond the construction zone. Require an electrical inspection of all temporary power installations before energizing.
Building envelope penetrations made during construction, new ductwork through exterior walls, new plumbing through roof membranes, new conduit through fire-rated assemblies, must be weatherproofed and firestopped to current code standards before the project is considered complete. Add these items to your construction closeout checklist explicitly.
Tenant Communication During Construction
Proactive, honest communication with existing tenants is the single most effective tool for maintaining satisfaction during TI construction. Tenants who are informed, who feel heard, and who see management actively managing the disruption tolerate significantly more inconvenience than tenants who feel blindsided and ignored.
Issue a pre-construction notice to all affected tenants at least two weeks before work begins. Include the project scope, estimated duration, expected impacts including noise and utility interruptions, and a dedicated contact for questions and complaints.
Provide weekly construction updates throughout the project. These updates should be brief, three to five sentences covering progress, upcoming activities, and any schedule changes. Consistency matters more than detail. A weekly update that arrives every Friday afternoon builds confidence even when the content is routine.
Respond to every construction-related complaint within two hours during business hours. The speed of your response communicates management attentiveness more powerfully than the content of your response. Even when you cannot immediately resolve the issue (ongoing noise from necessary demolition, for example) acknowledging the complaint promptly and explaining the timeline demonstrates respect.
Construction Closeout and Transition
The transition from active construction to occupied space is where many facility management failures originate. A rushed closeout leaves behind incomplete finishes, improperly commissioned systems, and deferred punch list items that become the facility manager's permanent headache.
Conduct a pre-occupancy walkthrough with the general contractor at least one week before the tenant moves in. Use a comprehensive punch list that covers every finish surface, every fixture, every piece of equipment, and every system element. Document every deficiency with photographs and require written completion commitments with specific dates.
Post-construction cleaning must meet the elevated standards that new space demands. Construction cleaning by the contractor's crew rarely achieves the level of cleanliness that a tenant expects on move-in day. Schedule a professional post-construction cleaning team, separate from the contractor's crew, to perform final cleaning after all punch list work is complete and all trades have exited the space.
System commissioning verification ensures that every HVAC zone, lighting circuit, plumbing fixture, fire alarm device, and access control point in the new space operates correctly before the tenant occupies. Test everything. A thermostat that does not control its zone, a fire alarm device that was not programmed into the panel, or a plumbing fixture that leaks behind the wall creates a tenant experience failure on day one.
As-built documentation including updated floor plans, equipment schedules, and warranty information must be delivered to the facility management team and filed in the building's permanent records. This documentation is essential for future maintenance, future TI projects, and emergency response.
Conclusion
Tenant improvement construction is an operational challenge that facility managers navigate repeatedly throughout a building's life. The difference between a building that handles TI projects smoothly and one that descends into chaos during every construction cycle is systematic preparation, disciplined execution, and thorough closeout.
Establish your TI coordination framework now, before the next project begins. Document your protocols, train your team, and hold every contractor to the standards that protect your building and your tenants throughout the construction process.
MAFM PRO coordinates facility operations seamlessly during tenant improvement construction. Contact us to discuss how our construction management protocols protect building performance.
Schedule your consultation: Contact MAFM.PRO
Ready to Optimize Your Facilities?
MAFM offers comprehensive facility management solutions tailored to your business needs.
Get in Touch