From Tragedy to Standard Practice: A Facility Manager's Roadmap for Building Readiness
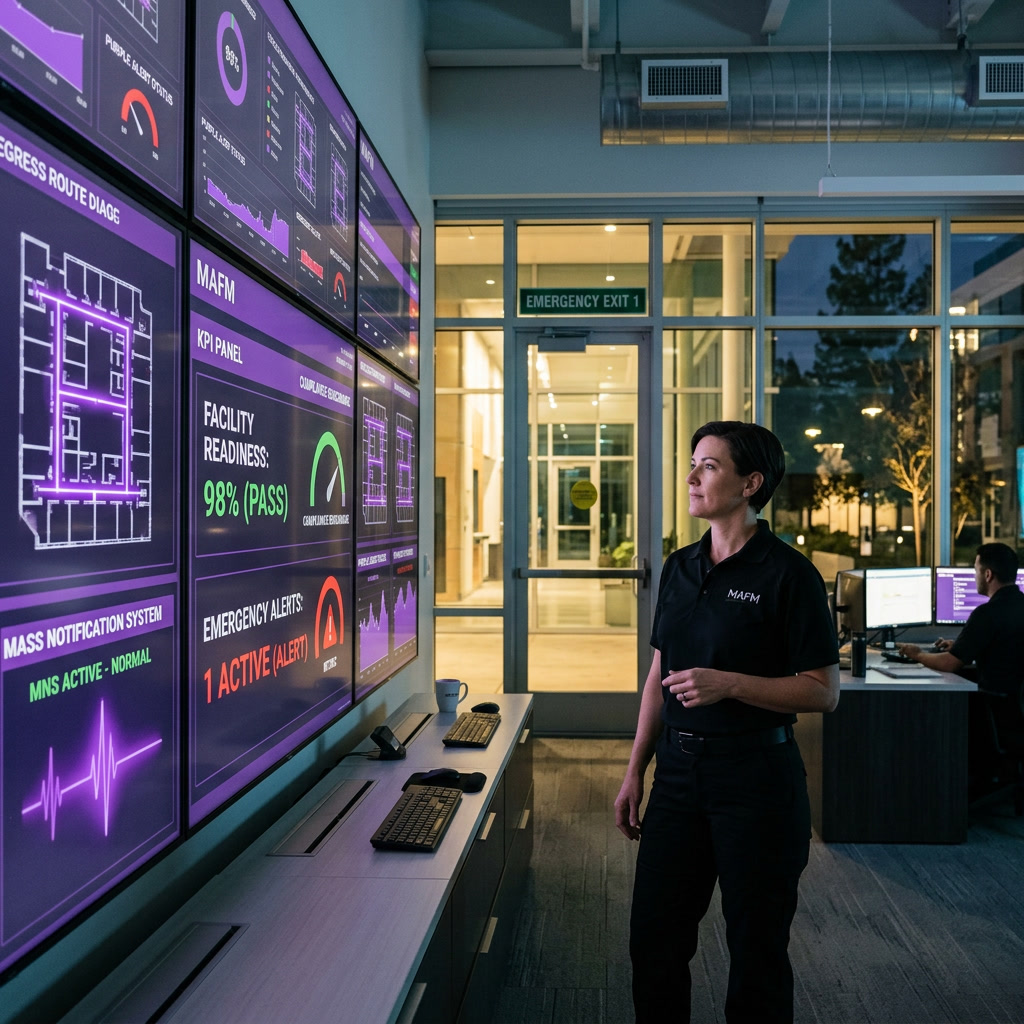
From Tragedy to Standard Practice: A Facility Manager's Roadmap for Building Readiness
Twenty-five years ago today, the built environment changed forever — not just in lower Manhattan, but in every code book, insurance policy, and facility operations manual written since. This week on the MAFM blog, we've traced that transformation piece by piece: how egress requirements were rewritten, how mass notification systems became standard equipment rather than optional upgrades, how HVAC and mailroom protocols were redesigned around threats nobody had planned for before 2001, and how tenant communication during a crisis became a measurable performance metric rather than an afterthought.
Today we're pulling those threads together. If you manage a 120,000-square-foot campus in Santa Clara, a multi-tenant tilt-up in Sunnyvale, or a mixed-use tower in downtown San Jose, the question isn't whether these standards apply to you — they do, whether through California Building Code adoption, NFPA 101 Life Safety Code requirements, or simple liability exposure. The question is whether your facility is actually operating at the standard your paperwork claims it meets.
This post is a working roadmap, not a history lesson. We'll walk through the four areas where Silicon Valley facilities most commonly fall short of post-9/11 standards, and what closing those gaps actually costs in time, money, and staffing.
Egress and Structural Readiness — Auditing What You Actually Have
Earlier this week we covered how egress width, stairwell pressurization, and photoluminescent signage requirements trace directly back to post-9/11 code revisions in the 2009 and 2012 International Building Code cycles. The gap we see most often in Silicon Valley facilities isn't outright non-compliance — it's drift. A building certified compliant at occupancy in 2015 has since had five tenant improvement projects, three of which relocated furniture or added partition walls near stairwell doors without anyone re-checking clear width against the 44-inch minimum for high-occupancy floors.
The fix is a full egress walkthrough, not a document review. We recommend facility managers physically walk every stairwell and exit corridor twice a year with a tape measure, not just a fire marshal's report from three years ago. Check exit signage illumination independently of building power — battery backups on photoluminescent and LED exit signs degrade faster in California's warmer server-room-adjacent corridors than manufacturers' five-year ratings suggest. Budget roughly $150-$300 per fixture for replacement, and treat a full-building sign audit as an annual line item, not a five-year one.
Stairwell pressurization systems, required in high-rises to keep smoke out of egress paths, need functional testing — not just a glance at the control panel — at least annually. A malfunctioning fan relay that shows "normal" on a BMS dashboard but doesn't actually pressurize the shaft during an alarm event is one of the most common findings in our post-incident reviews, and it's invisible until someone runs an actual smoke test.
Notification and Communication Systems — Closing The Speed Gap
Tuesday's post detailed how mass notification requirements (NFPA 72, Chapter 24) emerged directly from communication failures on 9/11, where occupants above the impact zones in the North Tower received no coherent evacuation instruction for critical minutes. The lesson translated into a hard requirement: intelligible voice evacuation systems, not just horn-and-strobe alarms, in buildings over a certain occupant load.
In practice, Silicon Valley facilities frequently have the hardware but not the operational discipline. A voice evacuation system with pre-recorded messages is only as good as the annual intelligibility test confirming occupants can actually understand the announcement over ambient office noise, open-plan HVAC hum, and construction activity from a neighboring tenant improvement. We've walked into buildings where the PA system worked perfectly in the fire command room and was completely unintelligible on the fourth floor due to a dropped ceiling tile blocking a speaker — a $40 part that never got flagged because nobody tests from the occupant's position.
The second gap is redundancy. Post-9/11 planning assumes cellular networks may be overloaded or down during a real emergency — a lesson relevant again after several California wildfire evacuations strained cell towers regionally. Facilities relying solely on a text-alert system tied to cellular data have a single point of failure. A layered approach — building PA, email, SMS, and a physical floor-warden protocol with radios — costs more to maintain (typically an added 15-20 hours per quarter of facilities staff time for testing and floor-warden refresher training) but is the only approach that holds up when one channel fails.
Access Control, Screening, and The Security-Convenience Balance
Wednesday's deep dive covered how 9/11 accelerated the shift from lobby-desk sign-in sheets to card-access turnstiles, visitor management software, and loading-dock screening protocols now standard across Bay Area corporate campuses. The tension every facility manager navigates is that Silicon Valley tenants — engineering-culture companies used to badge-tap frictionless access — often push back against security measures that slow foot traffic.
The practical resolution we've implemented across multiple campuses is tiered access: frictionless badge access for daily employee traffic, paired with a genuinely enforced visitor and vendor protocol at loading docks and mailrooms, which is where the actual post-9/11 risk profile concentrates. Mailroom screening — X-ray or at minimum a trained visual/manual inspection protocol for unexpected packages — is a standard most multi-tenant buildings adopted after 2001 anthrax-scare incidents, but staffing turnover means the training often lapses within 18-24 months of implementation. A refresher training cadence, budgeted at roughly 2 hours per mailroom staff member twice a year, is cheap insurance against a protocol existing on paper but not in practice.
Loading dock control deserves particular attention in Silicon Valley's R&D and lab-adjacent facilities, where delivery volume is high and dock staff turnover is common. CCTV coverage with 90-day retention (a common insurance requirement), visitor badges for delivery drivers beyond a certain frequency threshold, and a documented chain-of-custody log for anything entering through non-lobby points are the baseline most commercial insurers now expect to see during a facility risk assessment.
Training Cadence and The Human Factor
Thursday's post made the case that hardware compliance means little without trained people executing the plan under stress — the single biggest lesson facility safety professionals draw from 9/11 evacuation research, where floors with practiced fire wardens and clear chain-of-command evacuated measurably faster than floors without them. This is the section where Silicon Valley facilities most consistently underinvest, largely because training doesn't show up as a capital expenditure line item the way a new notification system does.
A realistic training cadence looks like this: full building evacuation drill twice annually (California Fire Code minimums vary by occupancy type, but twice a year is the practical floor for anything over 50,000 square feet), quarterly floor-warden refreshers, and an annual tabletop exercise with property management, tenant safety leads, and local fire department liaison walking through a scenario — not just a fire, but an active-threat lockdown, an earthquake-triggered structural evacuation, or a hazmat event given Silicon Valley's mix of office and light industrial/lab tenants.
Budget-wise, a properly staffed training program for a 200,000-square-foot multi-tenant campus runs in the range of $15,000-$25,000 annually when you account for facilities staff time, fire department coordination, drill-day disruption to tenant operations, and periodic third-party life-safety consultant review. That figure sounds significant until you weigh it against the liability exposure of an untrained floor-warden population during an actual event, or the almost certain finding of deficiency during the next AHJ (authority having jurisdiction) inspection cycle.
Conclusion
The through-line across this week's posts is simple: the codes, systems, and protocols reshaping commercial facilities since September 11, 2001 were never meant to be a one-time compliance checkbox. They were designed as a living operational standard, and living standards require maintenance, testing, and retraining on a recurring calendar — not a certificate filed away after initial build-out. Twenty-five years later, the facilities that treat these systems as active operations rather than static infrastructure are the ones that will actually perform when it matters.
If this week's series leaves you with one action item, let it be this: schedule a genuine walkthrough audit against the four areas above before year-end, not a paper review of old inspection reports.
Cta
MAFM offers comprehensive life-safety and emergency preparedness audits for Silicon Valley commercial properties — covering egress, notification systems, access control, and staff training cadence. Contact us to schedule a facility walkthrough before your next compliance review cycle.
Internal Links
Link back to this week's Monday post introducing the 9/11 facility safety series, Tuesday's post on egress and code evolution, Wednesday's post on mass notification and access control systems, and Thursday's post on tenant training and floor-warden programs.
External Links
NFPA 101 Life Safety Code overview (nfpa.org); National Institute of Standards and Technology (NIST) World Trade Center Building Performance Study and subsequent building and fire safety investigation recommendations (nist.gov).
Ready to Optimize Your Facilities?
MAFM offers comprehensive facility management solutions tailored to your business needs.
Get in Touch